Skip main navigation
Closed
Street View
  • Price Unknown

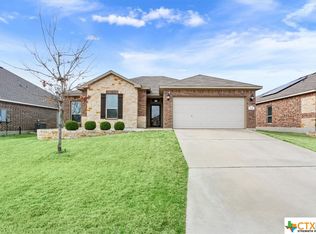
    501 Dandridge Dr, Temple, TX 76502

    4beds
    1,754sqft
    Single Family Residence
    Built in 2016
    7,575 Square Feet Lot
    $283,900 Zestimate®
    $--/sqft
    $1,921 Estimated rent

    Home value

    $283,900

    $267,000 - $304,000

    $1,921/mo

    Zestimate® history
    Loading
    Loading...

    Owner options

    List your home for rent

    $1,921/mo

    Rent Zestimate®

    Find your next renter with Zillow Rental Manager. Plus, with online applications, you can quickly screen prospective tenants – for free.

    Learn more

    $1,921/mo

    Rent Zestimate®

    Refinance and save

    Refinancing to a lower rate could help reduce your monthly payments and save thousands over the life of the loan.

    See today's rates

    Explore your selling options

    Work with a Zillow partner agent

    Leverage their expertise and Zillow's premium Showcase listings to get your home seen by more buyers.

    Get started

    List with your own agent

    Get your home in front of millions of buyers by listing it on Zillow.

    Learn how to do it

    Sell it yourself

    Take full control of how buyers see your home on Zillow by listing For Sale by Owner (FSBO).

    List your home

    What's special

    Storage shedStainless steel appliancesDedicated fire pit areaSoaking tubLarge center islandKitchen featuring granite countertopsDual vanity
    Step inside to discover a spacious open-concept layout designed for both everyday living and effortless entertaining, where the expansive living area is filled with natural light and flows seamlessly into the kitchen featuring granite countertops, rich cabinetry, stainless steel appliances, and a large center island, creating the ideal space for gathering with family and friends. The private primary suite serves as a relaxing retreat with a dual vanity, soaking tub, and separate walk-in shower, while additional bedrooms offer flexibility for guests, a home office, or hobbies, all thoughtfully positioned for comfort and privacy. Step outside and experience what truly sets this home apart, a covered back patio complete with a built-in outdoor fireplace, perfect for enjoying Texas evenings year-round, along with an oversized backyard that provides ample space for entertaining, play, or future customization, and includes a storage shed and dedicated fire pit area for added functionality. Located in Academy ISD and within a community that offers a neighborhood pool and amenities with low HOA dues, this home delivers exceptional value and lifestyle.

    Zillow last checked:

    Listing updated:

    Listed by:

    Courtney Alcott 512-796-7865,

    Keller Williams Realty Lone St

    Bought with:

    Matthew Mahler, TREC #0738800

    Mahler Group

    , TREC #null

    Source: Central Texas MLS,MLS#: 610057MLS LogoOriginating MLS: Williamson County Association of REALTORS

    Facts & features

    Interior

    Bedrooms & bathrooms
    • Bedrooms: 4
    • Bathrooms: 2
    • Full bathrooms: 2
    Heating
    • Electric, Fireplace(s)
    Cooling
    • Central Air
    Appliances
    • Included: Dishwasher, Electric Range, Electric Water Heater, Disposal, Microwave, Range
    • Laundry: Laundry Room
    Features
    • Ceiling Fan(s), Crown Molding, Double Vanity, Entrance Foyer, Granite Counters, Garden Tub/Roman Tub, Open Floorplan, Pull Down Attic Stairs, Separate Shower, Tub Shower, Walk-In Closet(s), Window Treatments, Breakfast Bar, Eat-in Kitchen, Kitchen Island, Kitchen/Family Room Combo, Kitchen/Dining Combo, Pantry, Solid Surface Counters
    • Flooring: Carpet, Tile
    • Windows: Window Treatments
    • Attic: Pull Down Stairs
    • Has fireplace: Yes
    • Fireplace features: Outside
    Interior area
    • Total interior livable area: 1,754 sqft

    Property

    Parking
    • Total spaces: 2
    • Parking features: Garage
    • Garage spaces: 2
    Features
    • Levels: One
    • Stories: 1
    • Patio & porch: Covered, Porch
    • Exterior features: Porch, Rain Gutters
    • Pool features: Community, None
    • Fencing: Back Yard,Privacy,Wood
    • Has view: Yes
    • View description: None
    • Body of water: None
    Lot
    • Size: 7,575 Square Feet
    Details
    • Parcel number: 464076

    Construction

    Type & style
    • Home type: SingleFamily
    • Architectural style: Traditional
    • Property subtype: Single Family Residence
    Materials
    • Brick, HardiPlank Type, Stone Veneer
    • Foundation: Slab
    • Roof: Composition,Shingle
    Condition
    • Resale
    • Year built: 2016

    Utilities & green energy

    • Sewer: Public Sewer
    • Water: Public
    • Utilities for property: Electricity Available, Natural Gas Available

    Community & HOA

    Community
    • Features: Playground, Park, Community Pool, Street Lights
    • Security: Prewired
    • Subdivision: Wyndham Hill Add Ph IV
    HOA
    • Has HOA: Yes
    • HOA fee: $330 monthly
    • HOA name: Wyndham Hill Homeowners Association
    Location
    • Region: Temple

    Financial & listing details

    • Tax assessed value: $295,957
    • Annual tax amount: $4,959
    • Date on market: 4/9/2026
    • Cumulative days on market: 43 days
    • Listing agreement: Exclusive Right To Sell
    • Listing terms: Cash,Conventional,FHA,VA Loan
    • Electric utility on property: Yes

    Price history

    DateEventPrice
    5/22/2026Sold--
    Source: Central Texas MLS #610057 Report a problem
    5/22/2026Pending sale$289,900$165/sqft
    Source: Central Texas MLS #610057 Report a problem
    4/13/2026Contingent$289,900$165/sqft
    Source: Unlock MLS #3534196 Report a problem
    4/9/2026Listed for sale$289,900-13.5%$165/sqft
    Source: Unlock MLS #3534196 Report a problem
    8/2/2022Sold--
    Source: Central Texas MLS #477524 Report a problem
    7/4/2022Pending sale$335,000$191/sqft
    Source: Central Texas MLS #477524 Report a problem
    6/30/2022Listed for sale$335,000$191/sqft
    Source: Central Texas MLS #477524 Report a problem

    Public tax history

    YearProperty taxesTax assessment
    2025$4,959 -29.7%$295,957 -1.1%
    2024$7,051 -6.7%$299,293 -8.4%
    2023$7,554 $326,680 +18.7%
    2022-- $275,238 +31%
    2021-- $210,132 +5.3%
    2020-- $199,480 +4.9%
    2019-- $190,184 +4.8%
    2018$442 $181,519 +19.5%
    2017$442 $151,899 +824.4%
    2016$442 $16,432
    Find assessor info on the county website

    Neighborhood: 76502

    Nearby schools

    GreatSchools rating
    Schools provided by the listing agent
    • Elementary: Academy Elementary School
    • Middle: Academy Middle School
    • High: Academy High School
    • District: Academy ISD

    Source: Central Texas MLS. This data may not be complete. We recommend contacting the local school district to confirm school assignments for this home.

    Get a cash offer in 3 minutes
    Find out how much your home could sell for in as little as 3 minutes with a no-obligation cash offer.
    Estimated market value
    $283,900
    Get a cash offer in 3 minutes
    Find out how much your home could sell for in as little as 3 minutes with a no-obligation cash offer.
    Estimated market value
    $283,900