This is your opportunity to own one of the most private settings with-in Briarcrest Estates. No neighbors on either side of you nor behind you! You'll notice this home shows like a model the moment you enter with some furnishings included that have had little to no use as it was only lived in seasonally. You'll enjoy the enclosed porch with privacy and fabulous views, a place to enjoy your morning coffee or afternoon beverage-a truly peaceful setting. The 2-car garage has a finished room for additional space for the workshop or craft room, a treadmill and TV compliment this space. This owner has repainted and installed all new flooring throughout. Move in ready is an understatement! And your driveway has just been crack filled and freshly seal coated! You have nothing to do here but relax and enjoy the friendly neighborhood with an active community club house. With such a convenient location within the Lakes Region, you'll find yourself close to skiing, the Belmont town beach, dining, concerts, theater......do a lot, do little, it's your choice but you'll enjoy your new home for easy living.
Closed
Listed by: Coldwell Banker Realty Gilford NH • Luceen Bouchard
Bought with: Coldwell Banker Realty Gilford NH
$310,000
501 Darby Drive, Belmont, NH 03220
3beds
1,882sqft
Manufactured Home
Built in 2002
-- sqft lot
$-- Zestimate®
$165/sqft
$2,642 Estimated rent
Home value
Not available
Estimated sales range
Not available
$2,642/mo
Zestimate® history
Owner options
List your home for rent
$2,642/mo
Rent Zestimate®
Find your next renter with Zillow Rental Manager. Plus, with online applications, you can quickly screen prospective tenants – for free.
$2,642/mo
Rent Zestimate®
Refinance and save
$1,602/mo
Est. payment
Refinancing to a lower rate could help reduce your monthly payments and save thousands over the life of the loan.
$1,602/mo
Est. payment
Explore your selling options
Work with a Zillow partner agent
Leverage their expertise and Zillow's premium Showcase listings to get your home seen by more buyers.
Get startedList with your own agent
Get your home in front of millions of buyers by listing it on Zillow.
Learn how to do itSell it yourself
Take full control of how buyers see your home on Zillow by listing For Sale by Owner (FSBO).
List your homeWhat's special
Craft roomFabulous viewsClose to skiingNew flooring throughoutFinished room
Zillow last checked:
Listing updated:
Listed by:
Luceen Bouchard,
Coldwell Banker Realty Gilford NH Off:603-524-2255
Bought with:
Judith Mcshane
Coldwell Banker Realty Gilford NH
Mel McShane
Coldwell Banker Realty Gilford NH
Source: PrimeMLS,MLS#: 4966994
Facts & features
Interior
Bedrooms & bathrooms
- Bedrooms: 3
- Bathrooms: 2
- Full bathrooms: 2
Heating
- Propane, Hot Air
Cooling
- Central Air
Appliances
- Included: Dishwasher, Dryer, Microwave, Electric Range, Refrigerator, Washer, Electric Water Heater
- Laundry: Laundry Hook-ups, 1st Floor Laundry
Features
- Central Vacuum, Dining Area, Kitchen Island, Living/Dining, Primary BR w/ BA, Natural Light, Vaulted Ceiling(s), Walk-In Closet(s)
- Has basement: No
Interior area
- Total structure area: 3,442
- Total interior livable area: 1,882 sqft
- Finished area above ground: 1,882
- Finished area below ground: 0
Property
Parking
- Total spaces: 2
- Parking features: Paved, Auto Open, Direct Entry, Attached
- Garage spaces: 2
Features
- Levels: One
- Stories: 1
- Patio & porch: Enclosed Porch
- Exterior features: Garden
- Has view: Yes
- View description: Mountain(s)
Lot
- Features: Landscaped
Details
- Parcel number: BLMTM:204B:023L:001501
- Zoning description: RESM
Construction
Type & style
- Home type: MobileManufactured
- Property subtype: Manufactured Home
Materials
- Vinyl Exterior
- Foundation: None, Skirted
- Roof: Asphalt Shingle
Condition
- New construction: No
- Year built: 2002
Utilities & green energy
- Electric: 200+ Amp Service, Circuit Breakers
- Sewer: Community
- Utilities for property: Cable, Propane
Community & HOA
Community
- Security: Security, Security System, Smoke Detector(s)
HOA
- Has HOA: Yes
- Amenities included: Recreation Room
- Services included: Maintenance Grounds, Plowing, Sewer, Trash, HOA Fee, Park Fees
- Additional fee info: Fee: $466
Location
- Region: Laconia
Financial & listing details
- Price per square foot: $165/sqft
- Tax assessed value: $182,000
- Annual tax amount: $3,478
- Date on market: 8/24/2023
- Exclusions: Seller will provide buyer with a list.
Price history
| Date | Event | Price |
|---|---|---|
| 10/13/2023 | Sold | $310,000+3.7%$165/sqft |
Source:  PrimeMLS #4966994 Report a problem PrimeMLS #4966994 Report a problem | ||
| 9/18/2023 | Contingent | $299,000$159/sqft |
Source: PrimeMLS #4966994 Report a problem | ||
| 8/24/2023 | Listed for sale | $299,000+94.8%$159/sqft |
Source: PrimeMLS #4966994 Report a problem | ||
| 6/28/2002 | Sold | $153,505$82/sqft |
Source: Agent Provided Report a problem | ||
Public tax history
| Year | Property taxes | Tax assessment |
|---|---|---|
| 2020 | $3,150 +1.3% | $124,300 |
| 2019 | $3,109 +6.4% | $124,300 +25.3% |
| 2017 | $2,922 +2% | $99,200 -0.2% |
| 2016 | $2,866 +2% | $99,400 |
| 2015 | $2,810 +2.3% | $99,400 |
| 2014 | $2,748 +1.2% | $99,400 -17.9% |
| 2013 | $2,715 +4.1% | $121,000 |
| 2011 | $2,609 -13.4% | $121,000 -15.8% |
| 2010 | $3,013 +6.5% | $143,700 |
| 2009 | $2,829 -12.2% | $143,700 -18.2% |
| 2008 | $3,221 +4% | $175,600 |
| 2007 | $3,098 | $175,600 |
Find assessor info on the county website
Neighborhood: 03246
Nearby homes
- $327,0003 bd2 ba1.6k sqft500 Darby Dr, Laconia, NH 03246Sold
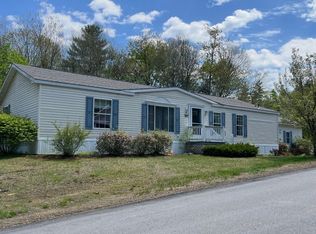
- $132,2003 bd2 ba1.6k sqft504 Blaine Ct, Laconia, NH 03246Off Market
- $104,2003 bd2 ba1.2k sqft503 Blaine Ct, Laconia, NH 03246Off Market
- $132,8003 bd2 ba1.9k sqft527 Harrison Ct, Laconia, NH 03246Off Market
- $137,6003 bd2 ba1.6k sqft525 Harrison Ct, Laconia, NH 03246Off Market
- $131,9003 bd2 ba1.6k sqft523 Harrison Ct, Laconia, NH 03246Off Market
- $145,5003 bd3 ba1.9k sqft506 Blaine Ct, Laconia, NH 03246Off Market
- $122,4003 bd2 ba1.5k sqft505 Blaine Ct, Laconia, NH 03246Off Market
Nearby schools
GreatSchools rating
- 6/10Belmont Elementary SchoolGrades: PK-4Distance: 4.2 mi
- 8/10Belmont Middle SchoolGrades: 5-8Distance: 4.4 mi
- 3/10Belmont High SchoolGrades: 9-12Distance: 3.7 mi
- New Hampshire
- Belknap County
- Laconia
- 03246
- 501 Darby Drive
Nearby cities
Nearby zip codes
Other Laconia Topics
