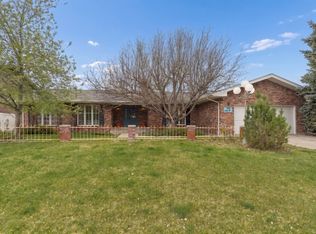
Sought-After Fox Farm Location! This updated 5-bedroom, 3-bath home blends modern design with warmth and comfort. The welcoming entry showcases a striking staircase, leading to a sunken living room with a high-efficiency wood-burning insert and expansive Pella doors that open to the patio. The kitchen offers granite countertops, a center island, pantry, and ample cabinetry, while the dining area extends to a deck for easy entertaining. The main level also features the primary suite with private deck access, separate access to the main level bathroom, laundry room with utility sink. Upstairs, a loft area, three bedrooms, and a full bath provide great flexibility. The lower level includes a family room with wet bar, electric fireplace, the third bathroom, 5th bedroom (non-conforming), and abundant storage. Recent upgrades include maple hardwood floors, remodeled staircase, resurfaced ceilings, new paint, high-efficiency furnace, whole-home humidifier, water heater, and more. Enjoy landscaped grounds with two decks, patio, storage sheds, underground sprinklers, plus a finished 2-car garage and central A/C
There is an active audio/video camera at the front door that does not convey.
Closed
Price Unknown
501 Deer Dr, Great Falls, MT 59404
5beds
4,004sqft
Single Family Residence
Built in 1983
10,497 Square Feet Lot
$605,000 Zestimate®
$--/sqft
$3,282 Estimated rent
Home value
$605,000
$569,000 - $641,000
$3,282/mo
Zestimate® history
Owner options
List your home for rent
$3,282/mo
Rent Zestimate®
Find your next renter with Zillow Rental Manager. Plus, with online applications, you can quickly screen prospective tenants – for free.
$3,282/mo
Rent Zestimate®
Refinance and save
Refinancing to a lower rate could help reduce your monthly payments and save thousands over the life of the loan.
Explore your selling options
Work with a Zillow partner agent
Leverage their expertise and Zillow's premium Showcase listings to get your home seen by more buyers.
Get startedList with your own agent
Get your home in front of millions of buyers by listing it on Zillow.
Learn how to do itSell it yourself
Take full control of how buyers see your home on Zillow by listing For Sale by Owner (FSBO).
List your homeWhat's special
Zillow last checked:
Listing updated:
Listed by:
Paula Brandon Fry 406-788-3430,
Dahlquist Realtors
Bought with:
Joe Gandolfi, RRE-RBS-LIC-62151
Coldwell Banker Mountain Properties
Source: MRMLS,MLS#: 30067570
Facts & features
Interior
Bedrooms & bathrooms
- Bedrooms: 5
- Bathrooms: 3
- Full bathrooms: 3
Primary bedroom
- Level: Main
Bedroom 2
- Description: BDRM#2 Being Used as an office
- Level: Second
Bedroom 2
- Level: Second
Bedroom 3
- Level: Second
Bedroom 5
- Description: Non-conforming, no egress window.
- Level: Basement
Primary bathroom
- Description: Primary Bath/Shared Main Bath
Bathroom 1
- Description: Shared primary bathroom and Main bathroom
- Level: Main
Bathroom 2
- Description: Full Bathroom
- Level: Second
Bathroom 3
- Level: Basement
Dining room
- Level: Main
Family room
- Description: Large Family Rm w/ Bar and extra storage
- Level: Basement
Kitchen
- Level: Main
Laundry
- Level: Main
Living room
- Description: Step-down living rm
- Level: Main
Loft
- Description: Exercise/sitting room loft area
- Level: Second
Utility room
- Description: Large storage rm/ mechanical
- Level: Basement
Heating
- Forced Air, Gas
Cooling
- Central Air
Appliances
- Included: Dishwasher, Humidifier, Microwave, Range, Refrigerator
- Laundry: Washer Hookup
Features
- Basement: Finished
- Has fireplace: No
Interior area
- Total interior livable area: 4,004 sqft
- Finished area below ground: 1,045
Property
Parking
- Total spaces: 2
- Parking features: Garage - Attached
- Attached garage spaces: 2
Features
- Levels: One and One Half
- Patio & porch: Deck, Patio
- Fencing: Back Yard,Vinyl
- Has view: Yes
- View description: Residential
Lot
- Size: 10,497 Square Feet
- Features: Back Yard, Front Yard, Landscaped, Sprinklers In Ground
Details
- Additional structures: Shed(s)
- Parcel number: 02301523207070000
- Zoning description: 1
- Special conditions: Standard
Construction
Type & style
- Home type: SingleFamily
- Architectural style: Other
- Property subtype: Single Family Residence
Materials
- Cedar
- Foundation: Poured
Condition
- See Remarks
- New construction: No
- Year built: 1983
Utilities & green energy
- Sewer: Public Sewer
- Water: Public
- Utilities for property: Electricity Connected, Natural Gas Connected, High Speed Internet Available
Community & HOA
HOA
- Has HOA: No
Location
- Region: Great Falls
Financial & listing details
- Tax assessed value: $648,208
- Annual tax amount: $4,974
- Date on market: 3/26/2026
- Listing agreement: Exclusive Right To Sell
- Listing terms: Cash,Conventional,FHA,VA Loan
- Road surface type: Asphalt
Price history
| Date | Event | Price |
|---|---|---|
| 6/29/2026 | Sold | -- |
Source:  MRMLS #30067570 Report a problem MRMLS #30067570 Report a problem | ||
| 5/5/2026 | Price change | $639,000-3%$160/sqft |
Source: MRMLS #30067570 Report a problem | ||
| 3/26/2026 | Price change | $659,000-1.6%$165/sqft |
Source: MRMLS #30067570 Report a problem | ||
| 8/6/2025 | Price change | $670,000-3.6%$167/sqft |
Source: MRMLS #30054070 Report a problem | ||
| 7/17/2025 | Listed for sale | $695,000+27.5%$174/sqft |
Source: MRMLS #30054070 Report a problem | ||
| 9/13/2023 | Sold | -- |
Source: MRMLS #30011039 Report a problem | ||
| 7/29/2023 | Pending sale | $545,000$136/sqft |
Source: MRMLS #30011039 Report a problem | ||
| 7/27/2023 | Listed for sale | $545,000+44%$136/sqft |
Source: MRMLS #30011039 Report a problem | ||
| 9/30/2016 | Sold | -- |
Source: MRMLS #3160773 Report a problem | ||
| 4/10/2016 | Listed for sale | $378,400$95/sqft |
Source: Keller Williams - Helena #16-773 Report a problem | ||
Public tax history
| Year | Property taxes | Tax assessment |
|---|---|---|
| 2025 | $3,916 -10.7% | $578,300 +22.8% |
| 2024 | $4,385 -1.8% | $470,800 |
| 2023 | $4,463 +13.5% | $470,800 +22.3% |
| 2022 | $3,932 -3.4% | $385,000 |
| 2021 | $4,071 +1.8% | $385,000 +1.9% |
| 2020 | $3,997 +4.3% | $378,000 |
| 2019 | $3,831 +0.8% | $378,000 +8.2% |
| 2018 | $3,801 +6.1% | $349,500 |
| 2017 | $3,583 -50.4% | $349,500 -7.1% |
| 2016 | $7,220 +79.8% | $376,200 -9.9% |
| 2015 | $4,015 +7.9% | $417,700 +105.9% |
| 2014 | $3,720 +8.1% | $202,831 +1.7% |
| 2013 | $3,443 +2.9% | $199,433 +2% |
| 2012 | $3,345 | $195,556 |
| 2011 | -- | -- |
| 2010 | -- | -- |
| 2009 | -- | -- |
| 2008 | -- | $282,300 |
| 2007 | -- | $282,300 |
| 2006 | -- | $282,300 |
| 2005 | -- | $282,300 |
| 2004 | -- | $282,300 |
| 2003 | -- | $282,300 +6.8% |
| 2002 | -- | $264,414 +8.8% |
| 2000 | -- | $243,100 |
Find assessor info on the county website
Neighborhood: 59404
Nearby homes
- $431,9004 bd3 ba2.6k sqft505 Deer Dr, Great Falls, MT 59404Off Market

- $--3 bd3 ba3.1k sqft421 Deer Dr, Great Falls, MT 59404Sold
- $488,2005 bd3 ba2.1k sqft514 Kinglet Ct, Great Falls, MT 59404Off Market
- $445,2003 bd3 ba2.2k sqft509 Deer Dr, Great Falls, MT 59404Off Market
- $494,6004 bd3 ba1.4k sqft500 Deer Dr, Great Falls, MT 59404Off Market
- $--4 bd3 ba1.9k sqft512 Kinglet Ct, Great Falls, MT 59404Sold
- $--3 bd2 ba1.8k sqft417 Deer Dr, Great Falls, MT 59404Sold
- $532,4004 bd3 ba2k sqft504 Deer Dr, Great Falls, MT 59404Off Market
Nearby schools
GreatSchools rating
- 9/10Meadow Lark SchoolGrades: PK-6Distance: 0.7 mi
- 6/10North Middle SchoolGrades: 7-8Distance: 4.1 mi
- 5/10C M Russell High SchoolGrades: 9-12Distance: 3.2 mi
Sell for more on Zillow
Get a Zillow Showcase℠ listing at no additional cost and you could sell for .
$605,000
2% more
+$12,100
With Zillow Showcase(estimated)
$617,100
- Montana
- Cascade County
- Great Falls
- 59404
- 501 Deer Dr
Nearby cities
Nearby neighborhoods
Nearby zip codes
Other Great Falls Topics
