Manufactured home on a corner lot in a Quiet 55+ park. Tucked off the Beltline and within walking distance of shopping, doctors, restaurants, the bus line and more. Low space rent. This home has two covered entryways, one with ramp access and a covered carport with 2 ample sized locked storage spaces. Vinyl flooring in living room, kitchen and master bedroom. Closet in front entry is converted into a pantry for extra storage. Walk in showers in both bathrooms, and Walk in closets in 2 of the 3 bedrooms. 3rd bedroom could be used as personal office. Outside is professionally landscaped with lattice fencing for privacy surrounding your large patio perfect for entertaining. for updated information and for an application/space rent/policies.
Sold
$44,700
501 Division Ave Unit 65, Eugene, OR 97404
3beds
1,056sqft
Residential, Manufactured Home
Built in 1976
-- sqft lot
$-- Zestimate®
$42/sqft
$-- Estimated rent
Home value
Not available
Estimated sales range
Not available
Not available
Zestimate® history
Owner options
List your home for rent
Find your next renter with Zillow Rental Manager. Plus, with online applications, you can quickly screen prospective tenants – for free.
Refinance and save
$873/mo
Est. payment
Refinancing to a lower rate could help reduce your monthly payments and save thousands over the life of the loan.
$873/mo
Est. payment
Explore your selling options
Work with a Zillow partner agent
Leverage their expertise and Zillow's premium Showcase listings to get your home seen by more buyers.
Get startedList with your own agent
Get your home in front of millions of buyers by listing it on Zillow.
Learn how to do itSell it yourself
Take full control of how buyers see your home on Zillow by listing For Sale by Owner (FSBO).
List your homeWhat's special
Zillow last checked:
Listing updated:
Listed by:
Casie Lyn Hicks 541-345-8100,
RE/MAX Integrity
Bought with:
OR and WA Non Rmls, NA
Non Rmls Broker
Source: RMLS (OR),MLS#: 112480157
Facts & features
Interior
Bedrooms & bathrooms
- Bedrooms: 3
- Bathrooms: 2
- Full bathrooms: 2
- Main level bathrooms: 2
Rooms
- Room types: Bedroom 2, Bedroom 3, Dining Room, Family Room, Kitchen, Living Room, Primary Bedroom
Primary bedroom
- Level: Main
Bedroom 2
- Level: Main
Bedroom 3
- Level: Main
Dining room
- Level: Main
Kitchen
- Level: Main
Living room
- Level: Main
Heating
- Heat Pump
Cooling
- Heat Pump
Appliances
- Included: Dishwasher, Free-Standing Range, Free-Standing Refrigerator, Washer/Dryer, Electric Water Heater
Features
- Walkin Shower
- Flooring: Wall to Wall Carpet
Interior area
- Total structure area: 1,056
- Total interior livable area: 1,056 sqft
Property
Parking
- Total spaces: 2
- Parking features: Carport, On Street, Attached
- Attached garage spaces: 2
- Has carport: Yes
- Has uncovered spaces: Yes
Accessibility
- Accessibility features: Accessible Approachwith Ramp, Parking, Walkin Shower, Accessibility
Features
- Stories: 1
- Patio & porch: Patio
- Exterior features: Yard
Lot
- Features: Corner Lot, Sprinkler, SqFt 0K to 2999
Details
- Additional structures: ToolShed
- Parcel number: 4088694
- Lease amount: $0
Construction
Type & style
- Home type: MobileManufactured
- Property subtype: Residential, Manufactured Home
Materials
- Lap Siding, Metal Siding
- Roof: Metal,Rubber
Condition
- Resale
- New construction: No
- Year built: 1976
Utilities & green energy
- Sewer: Public Sewer
- Water: Public
- Utilities for property: Cable Connected
Community & HOA
Community
- Security: None
HOA
- Has HOA: Yes
- HOA fee: $655 monthly
Location
- Region: Eugene
Financial & listing details
- Price per square foot: $42/sqft
- Tax assessed value: $18,811
- Annual tax amount: $529
- Date on market: 2/13/2025
- Cumulative days on market: 98 days
- Listing terms: Cash,Conventional,Other
- Road surface type: Paved
- Body type: Double Wide
Price history
| Date | Event | Price |
|---|---|---|
| 4/2/2025 | Sold | $44,700-18.7%$42/sqft |
Source:  RMLS (OR) #112480157 Report a problem RMLS (OR) #112480157 Report a problem | ||
| 2/14/2025 | Pending sale | $55,000$52/sqft |
Source: RMLS (OR) #112480157 Report a problem | ||
Public tax history
| Year | Property taxes | Tax assessment |
|---|---|---|
| 2018 | $359 | $18,811 |
| 2017 | $359 +10.5% | $18,811 +8.6% |
| 2016 | $325 +7.8% | $17,324 +12.7% |
| 2015 | $301 +4921% | $15,373 -4.5% |
| 2014 | $6 -97.9% | $16,099 -0.3% |
| 2013 | $281 +4.4% | $16,149 -1.7% |
| 2012 | $269 | $16,432 +1.1% |
| 2011 | -- | $16,257 +21% |
| 2010 | -- | $13,430 |
Find assessor info on the county website
Neighborhood: Santa Clara
Nearby homes
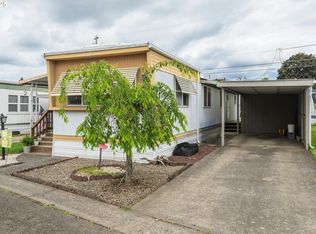
- $34,5002 bd1 ba720 sqft501 Division Ave UNIT 19, Eugene, OR 97404Sold
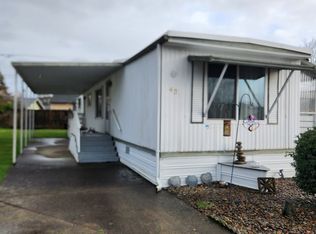
- $32,0002 bd1 ba768 sqft501 Division Ave UNIT 43, Eugene, OR 97404Sold
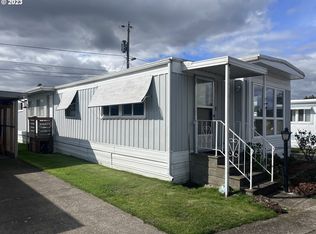
- $35,0002 bd2 ba1.1k sqft501 Division Ave UNIT 26, Eugene, OR 97404Sold
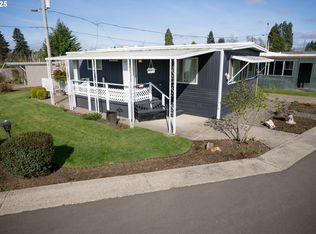
- $55,0002 bd2 ba960 sqft501 Division Ave UNIT 69, Eugene, OR 97404Sold
- $16,0002 bd1 ba528 sqft501 Division Ave, Eugene, OR 97404Sold
- $60,0002 bd1 ba840 sqft501 Division Ave UNIT 62, Eugene, OR 97404Sold
- $32,0002 bd1 ba576 sqft501 Division Ave UNIT 7, Eugene, OR 97404Sold
- $12,5002 bd1 ba614 sqft501 Division Ave UNIT 11, Eugene, OR 97404Sold
Nearby schools
GreatSchools rating
- 6/10Awbrey Park Elementary SchoolGrades: K-5Distance: 2 mi
- 6/10Madison Middle SchoolGrades: 6-8Distance: 1.3 mi
- 3/10North Eugene High SchoolGrades: 9-12Distance: 0.7 mi
Schools provided by the listing agent
- Elementary: Awbrey Park
- Middle: Madison
- High: North Eugene
Source: RMLS (OR). This data may not be complete. We recommend contacting the local school district to confirm school assignments for this home.
- Oregon
- Lane County
- Eugene
- 97404
- Santa Clara
- 501 Division Ave Unit 65
