Skip main navigation
Sold
  • Price Unknown

    501 Downing St, Surrey, ND 58785

    3beds
    3baths
    2,050sqft
    Single Family Residence
    Built in 2021
    6,534 Square Feet Lot
    $352,300 Zestimate®
    $--/sqft
    $2,476 Estimated rent

    Home value

    $352,300

    Estimated sales range

    Not available

    $2,476/mo

    Zestimate® history
    Loading
    Loading...

    Owner options

    List your home for rent

    $2,476/mo

    Rent Zestimate®

    Find your next renter with Zillow Rental Manager. Plus, with online applications, you can quickly screen prospective tenants – for free.

    Learn more

    $2,476/mo

    Rent Zestimate®

    Refinance and save

    Refinancing to a lower rate could help reduce your monthly payments and save thousands over the life of the loan.

    See today's rates

    Explore your selling options

    Work with a Zillow partner agent

    Leverage their expertise and Zillow's premium Showcase listings to get your home seen by more buyers.

    Get started

    List with your own agent

    Get your home in front of millions of buyers by listing it on Zillow.

    Learn how to do it

    Sell it yourself

    Take full control of how buyers see your home on Zillow by listing For Sale by Owner (FSBO).

    List your home

    What's special

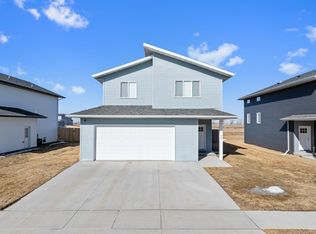
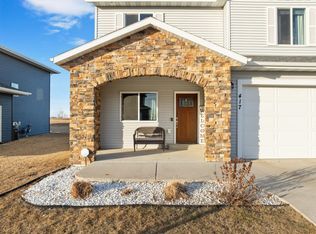
    Step into a home where modern elegance meets everyday comfort, thoughtfully crafted to elevate the way you live. Built in 2021, this stunning 3 bedroom, 2.75 bath residence offers a seamless blend of sophisticated design, functional luxury, and inviting warmth. Sunlight pours through expansive windows, illuminating the breathtaking open-concept main level where soaring ceilings create a sense of grandeur and openness. Whether hosting lively gatherings or enjoying quiet evenings at home, this space was designed to bring people together. The kitchen is both striking and timeless, featuring rich dark cabinetry beautifully paired with crisp white subway tile — a space where morning coffee feels indulgent and entertaining feels effortless. Upstairs, the primary suite offers a peaceful retreat designed for relaxation and rejuvenation. The walk-in closet provides generous storage, while the private ¾ bath showcases elegant tile flooring and refined finishes that create a spa-inspired atmosphere. A charming and fun pass-through from the primary suite closet to the laundry room adds a thoughtful everyday convenience that feels quietly luxurious. The upper level is completed by an additional bedroom and full bathroom, offering comfort and privacy for family or guests. The fully finished lower level invites you to unwind and create memories, featuring a cozy family room perfect for movie nights, game days, or quiet relaxation. An additional bedroom and full bathroom provide flexibility for guests or hobbies while the utility room offers practical storage solutions. The attached heated two-car garage enhances daily convenience, while the home’s modern construction and carefully curated finishes provide peace of mind and effortless living. Every detail of this home has been designed to create a space that feels both elevated and welcoming — a place where comfort, style, and connection come naturally!

    Zillow last checked:

    Listing updated:

    Listed by:

    Alexis Kage 701-509-9943,

    Global Real Estate

    Source: Minot MLS,MLS#: 260427MLS Logo

    Facts & features

    Interior

    Bedrooms & bathrooms
    • Bedrooms: 3
    • Bathrooms: 3
    Primary bedroom
    • Description: Wic & En-suite
    • Level: Upper
    Bedroom 1
    • Level: Upper
    Bedroom 2
    • Level: Basement
    Dining room
    • Description: Open Concept
    • Level: Main
    Family room
    • Level: Basement
    Kitchen
    • Description: Sotrage Galore
    • Level: Main
    Living room
    • Description: Many Windows!
    • Level: Main
    Heating
    • Forced Air, Natural Gas
    Cooling
    • Central Air
    Appliances
    • Included: Microwave, Dishwasher, Refrigerator, Range/Oven, Washer, Dryer
    • Laundry: Upper Level
    Features
    • Flooring: Carpet, Tile
    • Basement: Finished,Full
    • Number of fireplaces: 1
    • Fireplace features: Electric, Main, Living Room
    Interior area
    • Total structure area: 2,050
    • Total interior livable area: 2,050 sqft
    • Finished area above ground: 1,400

    Property

    Parking
    • Total spaces: 2
    • Parking features: Attached, Garage: Heated, Insulated, Sheet Rock, Opener, Lights, Driveway: Concrete
    • Attached garage spaces: 2
    • Has uncovered spaces: Yes
    Features
    • Levels: Multi/Split
    Lot
    • Size: 6,534 sqft
    Details
    • Parcel number: SY180600400060
    • Zoning: R1

    Construction

    Type & style
    • Home type: SingleFamily
    • Property subtype: Single Family Residence
    Materials
    • Foundation: Concrete Perimeter
    • Roof: Asphalt
    Condition
    • New construction: No
    • Year built: 2021

    Utilities & green energy

    • Sewer: City
    • Water: City

    Community & neighborhood

    Location
    • Region: Surrey

    Price history

    DateEventPrice
    5/1/2026Sold--
    Source: Minot MLS #260427 Report a problem
    3/27/2026Contingent$354,900$173/sqft
    Source: Minot MLS #260427 Report a problem
    3/19/2026Price change$354,900-1.4%$173/sqft
    Source: Minot MLS #260427 Report a problem
    3/6/2026Price change$359,900-1.4%$176/sqft
    Source: Minot MLS #260186 Report a problem
    2/7/2026Listed for sale$364,900+23.7%$178/sqft
    Source: Minot MLS #260186 Report a problem
    8/31/2021Sold--
    Source: Public Record Report a problem
    1/20/2021Listing removed--
    Source: Minot MLS Report a problem
    12/3/2020Listed for sale$294,900$144/sqft
    Source: eXp Realty #202255 Report a problem

    Public tax history

    YearProperty taxesTax assessment
    2025-- $311,000 +5.4%
    2024$3,526 +3.6%$295,000 -0.7%
    2023$3,403 +3.4%$297,000 +3.5%
    2022$3,290 +202.5%$287,000 +205.3%
    2021$1,088 +58.1%$94,000 +161.1%
    2020$688 +0.4%$36,000 +100%
    2019$685 -16.4%$18,000 -14.3%
    2018$819 $21,000
    2017-- $21,000 -8.7%
    2016$749 $23,000
    2015-- $23,000 -3.2%
    2014-- $23,750

    Find assessor info on the county website

    Neighborhood: 58785

    Nearby schools

    GreatSchools rating
    Schools provided by the listing agent
    • District: Surrey

    Source: Minot MLS. This data may not be complete. We recommend contacting the local school district to confirm school assignments for this home.