Skip main navigation
Contingent
  • Price cut: $10K (6/11)
    $569,000

    501 Drumlin COVE, Slinger, WI 53086

    4beds
    2,920sqft
    : 
    Loading
    Get pre-qualified
    Single Family Residence
    Built in 2000
    0.36 Acres Lot
    $569,300 Zestimate®
    $195/sqft
    $50/mo HOA

    What's special

    Gas fireplaceHigh-end finishes throughoutWet barBirch cabinetryHydronic in-floor heatKnotty hickory floorsPrivate cul-de-sac
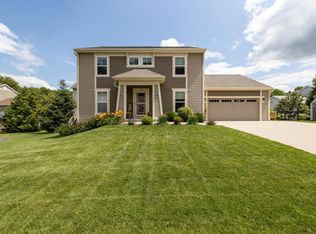
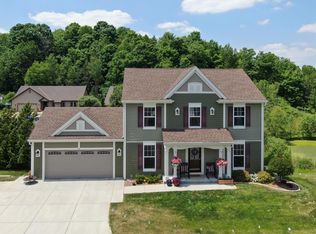
    Experience luxury living in this custom-built gem on a private cul-de-sac w/ wooded backdrop & side views overlooking Slinger, giving you your own bird's nest retreat. This 3-4 bedroom, 3.5 bath home features Birch cabinetry, Knotty Hickory floors & high-end finishes throughout. The open main level offers a vaulted living room w/ gas fireplace, while the walkout lower level is built for entertaining w/ 2nd fieldstone fireplace, wet bar & hydronic in-floor heat. Main level laundry near the ensuite & walk-in closet. NEW roof, furnace, AC & induction cooktop. Enjoy a heated deep 2.5 car garage & a low-maintenance lifestyle w/ driveway snow plowing included in the HOA. Walking distance to Slinger Schools, ranked #10 of 366 Wisconsin school districts. Your sanctuary awaits!
    64 days
    |
    87
    |
    2
    |

    Likely to sell faster than

    Zillow last checked:

    Listing updated:

    Listed by:

    Team* CJ 262-689-7988,

    Keller Williams Prestige

    Source: WIREX MLS,MLS#: 1961355MLS LogoOriginating MLS: Metro MLS

      Facts & features

      Interior

      Bedrooms & bathrooms
      • Bedrooms: 4
      • Bathrooms: 4
      • Full bathrooms: 3
      • 1/2 bathrooms: 1
      • Main level bedrooms: 1
      Primary bedroom
      • Level: Main
      • Area: 156
      • Dimensions: 13 x 12
      Bedroom 2
      • Level: Upper
      • Area: 143
      • Dimensions: 13 x 11
      Bedroom 3
      • Level: Upper
      • Area: 144
      • Dimensions: 12 x 12
      Bedroom 4
      • Level: Upper
      • Area: 336
      • Dimensions: 24 x 14
      Bathroom
      • Features: Shower on Lower, Tub Only, Ceramic Tile, Whirlpool, Master Bedroom Bath: Tub/No Shower, Master Bedroom Bath: Walk-In Shower, Master Bedroom Bath, Shower Stall
      Dining room
      • Level: Main
      • Area: 168
      • Dimensions: 14 x 12
      Family room
      • Level: Lower
      • Area: 204
      • Dimensions: 17 x 12
      Kitchen
      • Level: Main
      • Area: 224
      • Dimensions: 16 x 14
      Living room
      • Level: Main
      • Area: 234
      • Dimensions: 18 x 13
      Heating
      • Electric, Natural Gas, Forced Air, In-floor, Radiant, Multiple Units, Zoned
      Cooling
      • Central Air, Multi Units
      Appliances
      • Included: Cooktop, Dishwasher, Disposal, Dryer, Microwave, Oven, Refrigerator, Washer, Water Softener
      Features
      • High Speed Internet, Pantry, Cathedral/vaulted ceiling, Walk-In Closet(s), Wet Bar, Kitchen Island
      • Flooring: Wood
      • Windows: Low Emissivity Windows
      • Basement: 8'+ Ceiling,Finished,Full,Full Size Windows,Walk-Out Access,Exposed
      Interior area
      • Total structure area: 2,880
      • Total interior livable area: 2,920 sqft
      • Finished area above ground: 2,258
      • Finished area below ground: 662

      Property

      Parking
      • Total spaces: 2.5
      • Parking features: Garage Door Opener, Heated Garage, Attached, 2 Car, 1 Space
      • Attached garage spaces: 2.5
      Features
      • Levels: One and One Half
      • Stories: 1
      • Patio & porch: Deck
      • Has spa: Yes
      • Spa features: Bath
      • Has view: Yes
      • View description: Water
      • Has water view: Yes
      • Water view: Water
      • Waterfront features: Pond
      Lot
      • Size: 0.36 Acres
      • Features: Wooded
      Details
      • Parcel number: V5 0613140
      • Zoning: RES

      Construction

      Type & style
      • Home type: SingleFamily
      • Architectural style: Cape Cod
      • Property subtype: Single Family Residence
      Materials
      • Fiber Cement, Aluminum Trim, Stone, Brick/Stone, Wood Siding
      Condition
      • 21+ Years
      • New construction: No
      • Year built: 2000

      Utilities & green energy

      • Sewer: Public Sewer
      • Water: Public
      • Utilities for property: Cable Available
      Green energy
      • Indoor air quality: Contaminant Control

      Community & HOA

      Community
      • Subdivision: Schlesinger Village
      HOA
      • Has HOA: Yes
      • HOA fee: $600 annually
      Location
      • Region: Slinger
      • Municipality: Slinger

      Financial & listing details

      • Price per square foot: $195/sqft
      • Tax assessed value: $599,600
      • Annual tax amount: $7,258
      • Date on market: 5/8/2026
      • Inclusions: Refrigerator, Microwave, Dishwasher, Washer, Dryer, Water Softener, Induction Cooktop, Built-In Oven
      • Exclusions: Seller's Personal Property.

        Estimated market value

        $569,300

        $541,000 - $598,000

        $3,301/mo

        Price history

        DateEventPrice
        6/12/2026Contingent$569,000$195/sqft
        Source: WIREX MLS #1961355 Report a problem
        6/11/2026Price change$569,000-1.7%$195/sqft
        Source: WIREX MLS #1961355 Report a problem
        5/8/2026Listed for sale$579,000+2.5%$198/sqft
        Source: WIREX MLS #1961355 Report a problem
        10/29/2025Listing removed$564,900$193/sqft
        Source: WIREX MLS #1931985 Report a problem
        10/8/2025Price change$564,900-3.4%$193/sqft
        Source: WIREX MLS #1931985 Report a problem
        9/16/2025Price change$584,600-2.5%$200/sqft
        Source: WIREX MLS #1931985 Report a problem
        8/21/2025Listed for sale$599,600-5.9%$205/sqft
        Source: WIREX MLS #1931985 Report a problem
        7/29/2025Listing removed$637,000$218/sqft
        Source: WIREX MLS #1923908 Report a problem
        7/23/2025Price change$637,000-4.8%$218/sqft
        Source: WIREX MLS #1923908 Report a problem
        6/25/2025Listed for sale$669,000+77%$229/sqft
        Source: WIREX MLS #1923908 Report a problem
        3/24/2021Listing removed--
        Source: Owner Report a problem
        6/6/2015Listing removed$377,900$129/sqft
        Source: Owner Report a problem
        4/6/2015Listed for sale$377,900+11.2%$129/sqft
        Source: Owner Report a problem
        4/11/2012Listing removed$339,900$116/sqft
        Source: Owner Report a problem
        2/12/2012Listed for sale$339,900$116/sqft
        Source: Owner Report a problem

        Public tax history

        YearProperty taxesTax assessment
        2024$6,830 +12.4%$599,600 +33%
        2023$6,075 -2.3%$450,900
        2022$6,218 +4.6%$450,900
        2021$5,942 +0.7%$450,900 +14.5%
        2020$5,901 +1.2%$393,700
        2019$5,833 +0.9%$393,700
        2018$5,779 +1.4%$393,700 +7.9%
        2017$5,700 +0.3%$364,900 +9.2%
        2016$5,680 -3.6%$334,200
        2015$5,891 -0.5%$334,200
        2014$5,919 -5.2%$334,200 -4.2%
        2013$6,241 +0.7%$348,800
        2012$6,200 0%$348,800
        2011$6,201 -1.7%$348,800
        2010$6,310 +5.6%$348,800
        2009$5,973 -0.8%$348,800 +25.6%
        2008$6,019 +1.1%$277,800
        2007$5,951 +3.5%$277,800
        2006$5,751 -0.2%$277,800
        2005$5,764 -4%$277,800
        2004$6,007 +5.7%$277,800
        2003$5,684 -1.5%$277,800 +21%
        2002$5,769 +1.8%$229,600
        2001$5,666 $229,600
        Find assessor info on the county website

        Monthly payment

        Est. payment

        Payment breakdown

        Explore the cost of this home by adjusting the details. Changes won't be saved.
        All calculations are estimates and provided by Zillow, Inc. for informational purposes only. Actual amounts may vary.
        HOA fees may include property taxes on listings classified as Co-Ops. Contact the listing agent and/or owner for fee details.
        Mortgage interest rates are dependent on a number of factors, including credit score, down payment, and repayment length. Interest rate data provided by Zillow Group Marketplace, Inc. as of 1/1/1970 from various mortgage lenders with which we have lead or other similar arrangements; the Estimated Payment is an average of those rates.
        See how much you could borrow to make a competitive offer.

        Climate risks

        Neighborhood: 53086

        Getting around

        31 / 100
        Car-Dependent
        18 / 100
        Somewhat Bikeable

        Nearby schools

        GreatSchools rating
        Schools provided by the listing agent
        • Elementary: Slinger
        • Middle: Slinger
        • High: Slinger
        • District: Slinger

        Source: WIREX MLS. This data may not be complete. We recommend contacting the local school district to confirm school assignments for this home.

        A local agent can set up tours, give advice and negotiate with sellers.

        Browse local experts

        Similar homes