Picture perfect 3 bedroom 2 bath home conveniently located in the heart of Sault Ste Marie within 2 blocks of the Middle School-High School campus. Easy walk to schools and easy drive to town and shopping!
This home includes a full basement, partially finished as a rec room area plus has an attached two car garage. The bathrooms have been updated within past ten years, as has the laminate floors through the home. Very easy maintenance! Most important for the maintenance conscience buyer, the roof was redone in 2021 as were MOST of the windows replaced within the past several years for better heating efficiency. Blown in attic insulation was also added recently to increase the heating and cooling efficiency. Newer hot water heater also. A cement pad adds extra car or RV storage.
Sold
Price Unknown
501 E 10th Ave, Sault Sainte Marie, MI 49783
3beds
1,334sqft
Single Family Residence
Built in 1973
10,018 Square Feet Lot
$223,700 Zestimate®
$--/sqft
$1,846 Estimated rent
Home value
$223,700
$213,000 - $235,000
$1,846/mo
Zestimate® history
Owner options
List your home for rent
$1,846/mo
Rent Zestimate®
Find your next renter with Zillow Rental Manager. Plus, with online applications, you can quickly screen prospective tenants – for free.
$1,846/mo
Rent Zestimate®
Refinance and save
Refinancing to a lower rate could help reduce your monthly payments and save thousands over the life of the loan.
Explore your selling options
Work with a Zillow partner agent
Leverage their expertise and Zillow's premium Showcase listings to get your home seen by more buyers.
Get startedList with your own agent
Get your home in front of millions of buyers by listing it on Zillow.
Learn how to do itSell it yourself
Take full control of how buyers see your home on Zillow by listing For Sale by Owner (FSBO).
List your homeWhat's special
Easy drive to townNewer hot water heaterLaminate floorsRec room areaEasy walk to schools
Zillow last checked:
Listing updated:
Listed by:
DIANE PATRICK 906-298-0946,
COLDWELL BANKER SCHMIDT - CEDARVILLE
Bought with:
Smith & Company Real Estate
Source: EUPBR,MLS#: 23-735
Facts & features
Interior
Bedrooms & bathrooms
- Bedrooms: 3
- Bathrooms: 2
- Full bathrooms: 1
- 3/4 bathrooms: 1
Heating
- Forced Air, Natural Gas
Cooling
- Central Air
Appliances
- Included: Dishwasher, Dryer, Electric Range, Disposal, Microwave, Range Hood, Refrigerator, Washer
- Laundry: In Basement
Features
- Ceiling Fan(s)
- Flooring: Laminate
- Windows: Window Coverings, Double Pane Windows
- Has fireplace: Yes
- Fireplace features: Living Room
Interior area
- Total structure area: 1,334
- Total interior livable area: 1,334 sqft
- Finished area above ground: 1,334
- Finished area below ground: 650
Property
Parking
- Parking features: RV Access/Parking, Garage Door Opener
- Has garage: Yes
Lot
- Size: 10,018 Square Feet
- Features: Corner Lot
Details
- Parcel number: 05126600800
- Zoning: R-1
- Other equipment: Satellite Dish
Construction
Type & style
- Home type: SingleFamily
- Architectural style: Ranch
- Property subtype: Single Family Residence
Materials
- Hardboard
- Foundation: Block
- Roof: Asphalt
Condition
- Year built: 1973
Utilities & green energy
- Sewer: Public Sewer
- Water: Public
Community & HOA
Community
- Security: Smoke Detector(s)
Location
- Region: Sault Sainte Marie
Financial & listing details
- Tax assessed value: $54,353
- Annual tax amount: $2,594
- Date on market: 8/4/2023
- Listing terms: Cash,Conventional
Price history
| Date | Event | Price |
|---|---|---|
| 9/25/2023 | Sold | --0 |
Source: EUPBR #23-735 Report a problem | ||
| 8/8/2023 | Contingent | $174,500$131/sqft |
Source: EUPBR #23-735 Report a problem | ||
| 8/4/2023 | Listed for sale | $174,500+105.3%$131/sqft |
Source: EUPBR #23-735 Report a problem | ||
| 4/25/2012 | Sold | $85,000$64/sqft |
Source: Public Record Report a problem | ||
Public tax history
| Year | Property taxes | Tax assessment |
|---|---|---|
| 2025 | $3,095 | $79,900 +12.5% |
| 2024 | -- | $71,000 +19.9% |
| 2023 | -- | $59,200 +3.7% |
| 2022 | -- | $57,100 +10.9% |
| 2021 | -- | $51,500 -0.4% |
| 2020 | $2,594 +2% | $51,700 +6.6% |
| 2019 | $2,544 +20.2% | $48,500 -3.2% |
| 2018 | $2,116 +22.1% | $50,100 -1.6% |
| 2017 | $1,734 +1.2% | $50,900 +2.6% |
| 2016 | $1,713 -26.5% | $49,600 -6.1% |
| 2011 | $2,331 -22.6% | $52,800 +2.3% |
| 2010 | $3,010 | $51,600 |
Find assessor info on the county website
Neighborhood: 49783
Nearby homes
- $207,200-- bd-- ba-- sqft1607 Augusta St, Sault Sainte Marie, MI 49783Off Market
- $--3 bd1 ba1k sqft1612 Minneapolis St, Sault Sainte Marie, MI 49783Sold

- $154,9004 bd2 ba1.2k sqft1610 Minneapolis St, Sault Sainte Marie, MI 49783Off Market
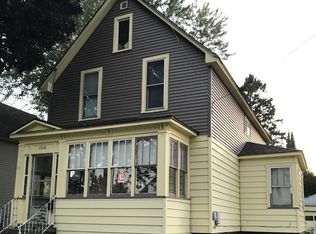
- $269,900-- bd-- ba-- sqft502 E 10th Ave, Sault Sainte Marie, MI 49783Off Market
- $231,000-- bd-- ba-- sqft405 E 10th Ave, Sault Sainte Marie, MI 49783Off Market
- $314,7003 bd2 ba1.6k sqft510 E 10th Ave, Sault Sainte Marie, MI 49783Off Market
- $--2 bd1 ba758 sqft1606 Minneapolis St, Sault Sainte Marie, MI 49783Sold
- $285,400-- bd-- ba-- sqft1601 Augusta St, Sault Sainte Marie, MI 49783Off Market
Nearby schools
GreatSchools rating
- 7/10Sault Area Middle SchoolGrades: 5-10Distance: 0.2 mi
- 7/10Lincoln SchoolGrades: PK-7Distance: 0.4 mi
- 5/10Sault Area High SchoolGrades: 8-12Distance: 0.4 mi
- Michigan
- Chippewa County
- Sault Sainte Marie
- 49783
- 501 E 10th Ave
Nearby cities
Nearby zip codes
Other Sault Sainte Marie Topics
- Apartments for Rent in 49783
- Houses for Sale in 49783
- Houses for Rent in 49783
- 49783 Real Estate
- Sault Sainte Marie Condos
- Houses for Sale in Sault Sainte Marie
- Newest Listings in Sault Sainte Marie
- Sault Sainte Marie Home Values
- Sault Sainte Marie Real Estate Agents
- Sault Sainte Marie Refinance
- Sault Sainte Marie Mortgage Rates
