This large walkout ranch condominium home has 3 bedrooms and 3 baths. As you walk in from the garage you enter the nice size drop zone. As you proceed down the hall you have a half bath on your left. Then on your right you will find the master suite with a sitting/dressing room area and a full bath with a walk-in shower/tub. The kitchen has lots of storage and all the appliances stay with them home. There is a large formal dining room and living room perfect for gatherings. You then have a 2nd living room with a gas fireplace and beautiful wood shelving on each side. The wrap around deck allows for an amazing entertaining space. There is a gas hook up for your grill ready to go. The basement has 2 bedrooms and the 3rd bathroom. The living space is ready for you to finish any way you would like. It could be a mother-in-law suite or a place for the family and kids to hang out. The basement is a walk out to a great patio area as well. The furnace and AC unit are new and has an air purifier and humidifier. The home is handicap assessable with zero grade entry from the garage and the deck area. Great location at the end of a cul-de-sac. Call your favorite Realtor today to take a look today! All information obtained from Seller and public records.
Sold for $225,000
$225,000
501 E 19th St S Unit 14, Newton, IA 50208
3beds
1,711sqft
Townhouse, Condominium
Built in 2005
0.29 Acres Lot
$265,700 Zestimate®
$132/sqft
$1,835 Estimated rent
Home value
$265,700
$252,000 - $279,000
$1,835/mo
Zestimate® history
Owner options
List your home for rent
$1,835/mo
Rent Zestimate®
Find your next renter with Zillow Rental Manager. Plus, with online applications, you can quickly screen prospective tenants – for free.
$1,835/mo
Rent Zestimate®
Refinance and save
$1,688/mo
Est. payment
Refinancing to a lower rate could help reduce your monthly payments and save thousands over the life of the loan.
$1,688/mo
Est. payment
Explore your selling options
Work with a Zillow partner agent
Leverage their expertise and Zillow's premium Showcase listings to get your home seen by more buyers.
Get startedList with your own agent
Get your home in front of millions of buyers by listing it on Zillow.
Learn how to do itSell it yourself
Take full control of how buyers see your home on Zillow by listing For Sale by Owner (FSBO).
List your homeWhat's special
Gas fireplaceLarge formal dining roomDeck areaGreat patio areaMaster suiteHalf bathNice size drop zone
Zillow last checked:
Listing updated:
Listed by:
Joanne May (515)979-4279,
RE/MAX Precision
Bought with:
Megan Meyer
Iowa Realty Newton
Source: DMMLS,MLS#: 672510 Originating MLS: Des Moines Area Association of REALTORS
Originating MLS: Des Moines Area Association of REALTORSFacts & features
Interior
Bedrooms & bathrooms
- Bedrooms: 3
- Bathrooms: 3
- Full bathrooms: 2
- 1/2 bathrooms: 1
- Main level bedrooms: 1
Heating
- Forced Air, Gas, Natural Gas
Cooling
- Central Air
Appliances
- Included: Dishwasher, Refrigerator, Stove
- Laundry: Main Level
Features
- Dining Area, Separate/Formal Dining Room
- Flooring: Carpet, Laminate
- Basement: Finished,Unfinished,Walk-Out Access
- Number of fireplaces: 1
- Fireplace features: Gas, Vented
Interior area
- Total structure area: 1,711
- Total interior livable area: 1,711 sqft
- Finished area below ground: 800
Property
Parking
- Total spaces: 2
- Parking features: Attached, Garage, Two Car Garage
- Attached garage spaces: 2
Accessibility
- Accessibility features: Grab Bars, Low Cabinetry, Low Threshold Shower, Accessible Doors
Lot
- Size: 0.29 Acres
- Features: Irregular Lot
Details
- Parcel number: 0835331015
- Zoning: R
Construction
Type & style
- Home type: Townhouse
- Architectural style: Ranch
- Property subtype: Townhouse, Condominium
Materials
- Brick, Wood Siding
- Foundation: Poured
- Roof: Asphalt,Shingle
Condition
- Year built: 2005
Utilities & green energy
- Sewer: Public Sewer
- Water: Public
Community & HOA
Community
- Features: See Remarks
- Security: Security System, Smoke Detector(s)
HOA
- Has HOA: Yes
- Services included: Maintenance Grounds, Snow Removal
- HOA fee: $100 monthly
- HOA name: Whispering Pines
- Second HOA name: tbd
Location
- Region: Newton
Financial & listing details
- Price per square foot: $132/sqft
- Tax assessed value: $266,120
- Annual tax amount: $4,184
- Date on market: 5/5/2023
- Cumulative days on market: 126 days
- Listing terms: Cash,Conventional,FHA,USDA Loan,VA Loan
- Road surface type: Asphalt
Price history
| Date | Event | Price |
|---|---|---|
| 10/19/2023 | Sold | $225,000-10%$132/sqft |
Source:  DMMLS #672510 Report a problem DMMLS #672510 Report a problem | ||
| 9/21/2023 | Pending sale | $250,000$146/sqft |
Source: DMMLS #672510 Report a problem | ||
| 7/26/2023 | Price change | $250,000-7.4%$146/sqft |
Source: DMMLS #672510 Report a problem | ||
| 6/21/2023 | Price change | $269,900-1.8%$158/sqft |
Source: DMMLS #672510 Report a problem | ||
| 5/5/2023 | Listed for sale | $274,900-8.3%$161/sqft |
Source: DMMLS #672510 Report a problem | ||
| 2/13/2023 | Listing removed | -- |
Source:  RE/MAX Central Report a problem RE/MAX Central Report a problem | ||
| 11/15/2022 | Price change | $299,900-4.8%$175/sqft |
Source: DMMLS #661904 Report a problem | ||
| 10/12/2022 | Listed for sale | $315,000+262.1%$184/sqft |
Source: DMMLS #661904 Report a problem | ||
| 1/13/2017 | Sold | $87,000$51/sqft |
Source: Public Record Report a problem | ||
Public tax history
| Year | Property taxes | Tax assessment |
|---|---|---|
| 2025 | $4,512 -2.3% | $266,120 +17.8% |
| 2024 | $4,620 +1.4% | $225,900 -7.9% |
| 2023 | $4,558 +8.9% | $245,250 +19.5% |
| 2022 | $4,184 +0.3% | $205,210 +9.1% |
| 2021 | $4,170 +1.6% | $188,040 +5.8% |
| 2020 | $4,103 -2.5% | $177,780 |
| 2019 | $4,206 -2.6% | $177,780 +2% |
| 2018 | $4,320 +2.4% | $174,210 -2.5% |
| 2017 | $4,218 +5.2% | $178,700 |
| 2016 | $4,010 | $178,700 +0.9% |
| 2015 | $4,010 +11.5% | $177,120 |
| 2014 | $3,596 | $177,120 |
Find assessor info on the county website
Neighborhood: 50208
Nearby homes
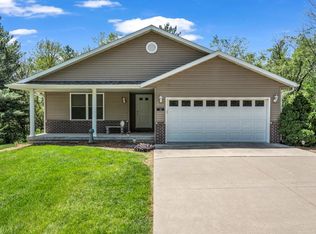
- $259,0002 bd3 ba1.2k sqft501 E 19th St S UNIT 10, Newton, IA 50208Sold
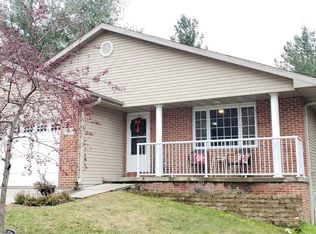
- $177,6204 bd3 ba1.3k sqft501 E 19th St S UNIT 1, Newton, IA 50208Off Market
- $298,6003 bd2 ba1.4k sqft501 E 19th St S UNIT 7, Newton, IA 50208Off Market
- $11,880-- bd-- ba-- sqft501 E 19th St S UNIT 2, Newton, IA 50208Off Market
- $20,570-- bd-- ba-- sqft501 E 19th St S UNIT 5, Newton, IA 50208Off Market
- $11,8700.294 Acres501 E 19th St S UNIT 11, Newton, IA 50208Off Market
- $11,870-- bd-- ba-- sqft501 E 19th St S UNIT 12, Newton, IA 50208Off Market
- $11,870-- bd-- ba-- sqft501 E 19th St S UNIT 13, Newton, IA 50208Off Market
Nearby schools
GreatSchools rating
- NAAurora Heights Elementary SchoolGrades: K-4Distance: 0.3 mi
- 3/10Berg Middle SchoolGrades: 5-8Distance: 0.7 mi
- 5/10Newton Senior High SchoolGrades: 9-12Distance: 1.2 mi
Schools provided by the listing agent
- District: Newton
Source: DMMLS. This data may not be complete. We recommend contacting the local school district to confirm school assignments for this home.


Get pre-qualified for a loan
At Zillow Home Loans, we can pre-qualify you in as little as 5 minutes with no impact to your credit score.An equal housing lender. NMLS #10287.
- Iowa
- Jasper County
- Newton
- 50208
- 501 E 19th St S Unit 14
Nearby cities
Nearby zip codes
Other Newton Topics
