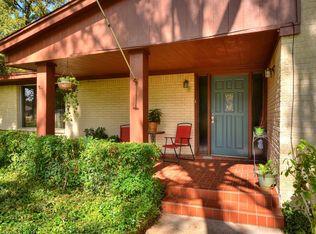
Situated on an almost half-acre corner lot in North Belton, this custom home is move-in ready and has everything you’ve been looking for—plus no HOA! Enjoy a short walk to Belton’s largest city park, where you’ll find disc golf, fishing, canoeing, sports fields, and scenic walking trails.
The spacious primary suite features beautiful wood flooring and a private bath with a walk-in shower, large vanity, abundant storage, and a walk-in closet. Two additional bedrooms are located on the opposite side of the home, offering generous closet space and access to a full bath.
You’ll love the well-appointed kitchen, two comfortable living areas, and a covered back porch overlooking mature trees—perfect for relaxing or entertaining. Outside, the backyard includes a storage shed with insulated walls and electricity, plus a lean-to for additional outdoor storage. A side-entry two-car garage adds both convenience and curb appeal.
The location is hard to beat, with easy access to both the city park and Belton Lake—so bring your boat! Shopping, dining, and everyday conveniences are just minutes away, and the home is located in highly sought-after Belton ISD.
Recreation, space, a prime location, and move-in-ready comfort—this home checks all the boxes. Don’t miss your chance to make it yours!
Active
$315,000
501 E 24th Ave, Belton, TX 76513
3beds
1,828sqft
Single Family Residence
Built in 1972
0.48 Acres Lot
$-- Zestimate®
$172/sqft
$-- HOA
What's special
- 34 days
- 591
- 56
Zillow last checked:
Listing updated:
Listed by:
Marion Grayson 254-231-5191,
Bryan Properties
Source: Central Texas MLS,MLS#: 621507 Originating MLS: Temple Belton Board of REALTORS
Originating MLS: Temple Belton Board of REALTORSFacts & features
Interior
Bedrooms & bathrooms
- Bedrooms: 3
- Bathrooms: 2
- Full bathrooms: 2
Heating
- Central, Electric
Cooling
- Central Air, Electric, 1 Unit
Appliances
- Included: Dishwasher, Electric Cooktop, Electric Water Heater, Oven, Plumbed For Ice Maker, Range Hood, Water Heater, Some Electric Appliances, Built-In Oven, Cooktop, Microwave
- Laundry: In Garage
Features
- All Bedrooms Down, Ceiling Fan(s), Carbon Monoxide Detector, Multiple Living Areas, Pull Down Attic Stairs, Recessed Lighting, Split Bedrooms, Shower Only, Separate Shower, Tile Counters, Tub Shower, Vanity, Walk-In Closet(s), Window Treatments, Breakfast Area, Granite Counters, Pantry
- Flooring: Carpet, Hardwood, Tile
- Windows: Plantation Shutters, Window Treatments
- Attic: Pull Down Stairs
- Has fireplace: No
- Fireplace features: None
Interior area
- Total interior livable area: 1,828 sqft
Video & virtual tour
Property
Parking
- Total spaces: 2
- Parking features: Garage
- Garage spaces: 2
Features
- Levels: One
- Stories: 1
- Patio & porch: Covered, Patio, Porch
- Exterior features: Covered Patio, Porch
- Pool features: None
- Fencing: Partial
- Has view: Yes
- View description: Other
- Body of water: Other-See Remarks
Lot
- Size: 0.48 Acres
- Residential vegetation: Partially Wooded
Details
- Parcel number: 92643
Construction
Type & style
- Home type: SingleFamily
- Architectural style: Ranch
- Property subtype: Single Family Residence
Materials
- Masonry
- Foundation: Slab
- Roof: Composition,Shingle
Condition
- Resale
- Year built: 1972
Utilities & green energy
- Sewer: Public Sewer
- Water: Public
- Utilities for property: Trash Collection Public
Community & HOA
Community
- Features: Other, See Remarks
- Security: Smoke Detector(s)
HOA
- Has HOA: No
Location
- Region: Belton
Financial & listing details
- Price per square foot: $172/sqft
- Tax assessed value: $294,136
- Annual tax amount: $5,903
- Date on market: 8/6/2026
- Cumulative days on market: 35 days
- Listing agreement: Exclusive Right To Sell
- Listing terms: Cash,Conventional,FHA,Texas Vet,VA Loan
Estimated market value
Not available
Estimated sales range
Not available
Not available
Price history
| Date | Event | Price |
|---|---|---|
| 8/7/2026 | Listed for sale | $315,000$172/sqft |
Source:  Central Texas MLS #621507 Report a problem Central Texas MLS #621507 Report a problem | ||
Public tax history
| Year | Property taxes | Tax assessment |
|---|---|---|
| 2025 | $5,903 +157.9% | $294,136 -0.4% |
| 2024 | $2,289 +4.3% | $295,396 +30.4% |
| 2023 | $2,195 -37.7% | $226,477 +10% |
| 2022 | $3,526 | $205,888 +10% |
| 2021 | -- | $187,171 +10% |
| 2020 | $3,389 +1.6% | $170,155 +6.1% |
| 2019 | $3,335 -2.5% | $160,418 +14.1% |
| 2018 | $3,421 +19.7% | $140,624 +1.5% |
| 2017 | $2,858 | $138,534 +10% |
| 2016 | $2,858 +7.1% | $125,940 +10% |
| 2015 | $2,668 | $114,491 +1.4% |
| 2014 | $2,668 | $112,888 -0.2% |
| 2013 | -- | $113,164 +0.2% |
| 2012 | -- | $112,980 |
| 2011 | -- | $112,980 -1% |
| 2010 | -- | $114,167 |
| 2009 | -- | $114,167 +6.9% |
| 2008 | -- | $106,751 +10% |
| 2007 | -- | $97,046 +10% |
| 2006 | -- | $88,224 -2.8% |
| 2005 | -- | $90,735 +3.9% |
| 2004 | -- | $87,345 +7.6% |
| 2003 | -- | $81,165 |
| 2002 | -- | $81,165 +4% |
| 2001 | -- | $78,074 |
| 2000 | -- | $78,074 |
Find assessor info on the county website
Monthly payment
Est. payment
Payment breakdown
Explore the cost of this home by adjusting the details. Changes won't be saved.Climate risks
Neighborhood: 76513
Nearby schools
Schools provided by the listing agent
- Elementary: Leon Heights Elementary
- Middle: Lake Belton Middle School
- High: Belton High School
- District: Belton ISD
Source: Central Texas MLS. This data may not be complete. We recommend contacting the local school district to confirm school assignments for this home.
Similar homes
- $259,9003 bd2 ba2.3k sqft1808 N Beal St, Belton, TX 76513Active

 MLS ID #608051, Quinton Locklin, Keller Williams Lone Star Realty. Central Texas MLS
 - $410,0004 bd3 ba2.7k sqft407 Hastings Rd, Belton, TX 76513Active
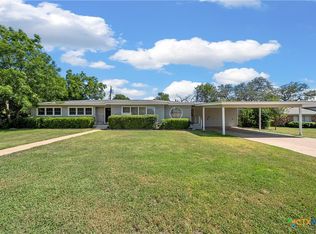 MLS ID #622554, Jeany Warneke, Covington Real Estate, Inc.. Central Texas MLS
 - $313,0004 bd2 ba1.9k sqft1703 Fossil Trl, Belton, TX 76513Active
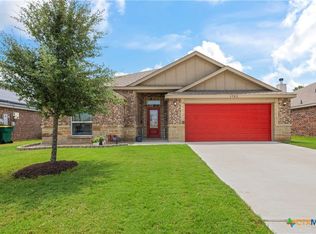 MLS ID #619453, Sarah Jackson, All City Real Estate Ltd. Co. Central Texas MLS
 - $230,0003 bd2 ba1.8k sqft2808 Kneese Dr, Belton, TX 76513Active
 MLS ID #613717, Ryan Smith, Realty of America, LLC. Central Texas MLS
 - $250,0003 bd2 ba1.4k sqft526 Armstrong Dr, Belton, TX 76513ActiveMLS ID #616284, Reganne Queen, Real Broker, LLC. Central Texas MLS
- $259,9003 bd2 ba1.8k sqft7273 Woodlake Cir, Belton, TX 76513ActiveMLS ID #620953, Quinton Locklin, Keller Williams Lone Star Realty. Central Texas MLS
- $317,9654 bd2 ba1.8k sqft1413 Fossil Trl, Belton, TX 76513ActiveMLS ID #619163, Ronald Bo Holloman, Hallmark Real Estate Services. Central Texas MLS
- $294,0003 bd3 ba2.4k sqft10011 Tully Weary Ln, Temple, TX 76502ActiveMLS ID #622085, Loni Jones, Niche Real Estate. Central Texas MLS
- $325,0005 bd3 ba1.9k sqft513 Pumpkin Dr, Temple, TX 76502ActiveMLS ID #620868, Peyton Carrillo, JBGoodwin REALTORS WC. Central Texas MLS
- $234,9003 bd2 ba1.5k sqft2007 Miller St, Belton, TX 76513ActiveMLS ID #620793, Katie Strange, Two Lakes Real Estate. Central Texas MLS
- $305,0004 bd2 ba1.8k sqft205 Chimney Cir, Temple, TX 76502ActiveMLS ID #623896, Jodi Brazeal, Magnolia Realty Temple Belton. Central Texas MLS
- $235,0003 bd2 ba1.2k sqft905 Concho St, Belton, TX 76513ActiveMLS ID #618960, Maria Jones, Magnolia Realty Temple Belton. Central Texas MLS
- $270,0003 bd2 ba1.5k sqft16 Buckskin Loop, Belton, TX 76513ActiveMLS ID #617389, Cynthia Humphries, Brautigan Realty. Central Texas MLS
- $350,0003 bd2 ba2k sqft3206 W Nugent Ave, Temple, TX 76504ActiveMLS ID #620664, Ali Thompson, Real Broker, LLC. Central Texas MLS
- $310,0004 bd2 ba2.2k sqft304 Cottonwood Dr, Harker Heights, TX 76548ActiveMLS ID #618676, Heather Cortez, ERA Brokers Consolidated. Central Texas MLS
- $270,0003 bd2 ba1.6k sqft4418 Stagecoach Trl, Temple, TX 76502ActiveMLS ID #619621, Tena Hodge, Ashby Real Estate Group. Central Texas MLS
- $264,9004 bd3 ba2.1k sqft3302 Chisholm Trl, Temple, TX 76504ActiveMLS ID #622070, Kirbi Barbosa, Native Real Estate. Central Texas MLS
- $249,0003 bd2 ba1.5k sqft3413 Meadow Oaks Dr, Temple, TX 76502ActiveMLS ID #614687, Adrian Mata, Keeping It Realty. Central Texas MLS
- $349,5003 bd2 ba2.1k sqft217 Buggy Rd, Killeen, TX 76542ActiveMLS ID #620774, Lacianne Palma, Homevets Realty Llc. Central Texas MLS
- $285,0004 bd3 ba2k sqft118 Avrshire Ln, Temple, TX 76502ActiveMLS ID #623979, Brandi Stokes, StarPointe Realty CTX, LLC. Central Texas MLS
