Skip main navigation
Closed
  • $470,000

    501 E 37th St #E, Charlotte, NC 28205

    2beds
    1,188sqft
    Condominium
    Built in 2020
    -- sqft lot
    $464,800 Zestimate®
    $396/sqft
    $2,356 Estimated rent

    Home value

    $464,800

    $442,000 - $488,000

    $2,356/mo

    Zestimate® history
    Loading
    Loading...

    Owner options

    List your home for rent

    $2,356/mo

    Rent Zestimate®

    Find your next renter with Zillow Rental Manager. Plus, with online applications, you can quickly screen prospective tenants – for free.

    Learn more

    $2,356/mo

    Rent Zestimate®

    Refinance and save

    $3,195/mo

    Est. payment

    Refinancing to a lower rate could help reduce your monthly payments and save thousands over the life of the loan.

    See today's rates

    $3,195/mo

    Est. payment

    Explore your selling options

    Work with a Zillow partner agent

    Leverage their expertise and Zillow's premium Showcase listings to get your home seen by more buyers.

    Get started

    List with your own agent

    Get your home in front of millions of buyers by listing it on Zillow.

    Learn how to do it

    Sell it yourself

    Take full control of how buyers see your home on Zillow by listing For Sale by Owner (FSBO).

    List your home

    What's special

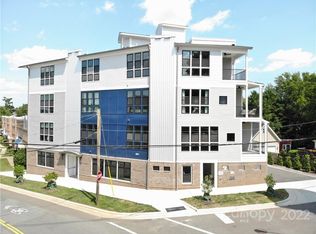
    Step into this beautifully designed 2-bedroom, 2-bath condominium, where modern elegance meets comfort. The open-concept living space is flooded with natural light, highlighting the gorgeous hardwood floors and the sleek, contemporary finishes throughout. The spacious living room flows effortlessly into the dining area, creating an inviting atmosphere for relaxation or entertaining. The kitchen is a chef’s dream, featuring stylish stainless steel appliances, including a wine fridge, and an island perfect for meal prep or casual dining. The primary bedroom offers a serene retreat with a large walk-in closet and a private bath, while the second bedroom is equally spacious. A covered balcony provides a quiet outdoor space, perfect for enjoying the city views. With clean lines, insulated windows, and designer details, this home exudes modern charm in every corner.

    Zillow last checked:

    Listing updated:

    Listed by:

    Misty Hurd 704-572-1905,

    EXP Realty LLC Ballantyne

    Bought with:

    Rob Johnson

    RE/MAX Results

    Source: Canopy MLS as distributed by MLS GRID,MLS#: 4277039MLS Logo

    Facts & features

    Interior

    Bedrooms & bathrooms
    • Bedrooms: 2
    • Bathrooms: 2
    • Full bathrooms: 2
    • Main level bedrooms: 2
    Primary bedroom
    • Level: Main
    Bedroom s
    • Level: Main
    Bathroom full
    • Level: Main
    Bathroom full
    • Level: Main
    Bathroom half
    • Level: Main
    Dining area
    • Level: Main
    Kitchen
    • Level: Main
    Living room
    • Level: Main
    Heating
    • Central, Heat Pump
    Cooling
    • Ceiling Fan(s), Central Air, Heat Pump
    Appliances
    • Included: Dishwasher, Disposal, Electric Range, Exhaust Fan, Microwave, Refrigerator with Ice Maker, Washer/Dryer, Wine Refrigerator
    • Laundry: In Unit, Inside, Laundry Closet, Main Level
    Features
    • Built-in Features, Elevator, Kitchen Island, Open Floorplan, Walk-In Closet(s), Other - See Remarks
    • Flooring: Wood
    • Doors: Insulated Door(s)
    • Windows: Insulated Windows
    • Has basement: No
    Interior area
    • Total structure area: 1,188
    • Total interior livable area: 1,188 sqft
    • Finished area above ground: 1,188
    • Finished area below ground: 0

    Property

    Parking
    • Total spaces: 1
    • Parking features: Assigned, Parking Lot, Parking Space(s)
    • Uncovered spaces: 1
    • Details: 1 Assigned, additional unassigned available
    Accessibility
    • Accessibility features: Two or More Access Exits, Accessible Elevator Installed, Handicap Parking, No Interior Steps
    Features
    • Levels: Four
    • Stories: 4
    • Entry location: Main
    • Patio & porch: Balcony, Covered
    • Exterior features: Elevator, Lawn Maintenance
    • Has view: Yes
    • View description: City
    Lot
    • Size: 0.23 Acres
    • Dimensions: 79 x 30 x 18 x 60 x 38 x 76 x 127
    • Features: Corner Lot, Level, Other - See Remarks
    Living quarters
    • Secondary features: None
    Details
    • Additional structures: None
    • Parcel number: 09110679
    • Zoning: R300
    • Special conditions: Standard
    • Other equipment: Other - See Remarks
    • Horse amenities: None

    Construction

    Type & style
    • Home type: Condo
    • Architectural style: Arts and Crafts
    • Property subtype: Condominium
    Materials
    • Brick Partial, Hardboard Siding
    • Foundation: Slab
    • Roof: Composition,Rubber
    Condition
    • New construction: No
    • Year built: 2020

    Utilities & green energy

    • Sewer: Public Sewer
    • Water: City
    • Utilities for property: Cable Available, Wired Internet Available

    Community & HOA

    Community
    • Features: Business Center, Elevator, Other
    • Security: Carbon Monoxide Detector(s), Smoke Detector(s)
    • Subdivision: NODA TERRACE
    HOA
    • Has HOA: Yes
    • HOA fee: $335 monthly
    • HOA name: Noda Terrace COA
    • HOA phone: 704-579-5570
    • Second HOA name: CMCA
    Location
    • Region: Charlotte
    • Elevation: 0

    Financial & listing details

    • Price per square foot: $396/sqft
    • Tax assessed value: $487,749
    • Date on market: 7/18/2025
    • Cumulative days on market: 17 days
    • Listing terms: Cash,Conventional,VA Loan
    • Road surface type: None, Paved

    Price history

    DateEventPrice
    6/29/2026Listing removed$474,000$399/sqft
    Source: Canopy MLS as distributed by MLS GRID #4358588 Report a problem
    4/1/2026Listed for sale$474,000+0.9%$399/sqft
    Source: Canopy MLS as distributed by MLS GRID #4358588 Report a problem
    9/10/2025Sold$470,000-3.1%$396/sqft
    Source: Canopy MLS as distributed by MLS GRID #4277039 Report a problem
    7/18/2025Listed for sale$485,000+17.3%$408/sqft
    Source: Canopy MLS as distributed by MLS GRID #4277039 Report a problem
    11/4/2022Sold$413,480$348/sqft
    Source: Canopy MLS as distributed by MLS GRID #3315997 Report a problem
    12/24/2020Contingent$413,480$348/sqft
    Source: Canopy MLS as distributed by MLS GRID #3315997 Report a problem
    9/25/2020Pending sale$413,480$348/sqft
    Source: Berkshire Hathaway HomeServices Carolinas Realty #3315997 Report a problem
    9/25/2020Contingent$413,480$348/sqft
    Source: Canopy MLS as distributed by MLS GRID #3315997 Report a problem
    2/6/2019Price change$413,480+8.8%$348/sqft
    Source: Berkshire Hathaway HomeServices Carolinas Realty #3315997 Report a problem
    9/28/2018Price change$379,929+4.7%$320/sqft
    Source: Berkshire Hathaway HomeServices Carolinas Realty #3315997 Report a problem
    8/7/2018Price change$363,000+4.9%$306/sqft
    Source: Berkshire Hathaway HomeServices Carolinas Realty #3315997 Report a problem
    9/6/2017Listed for sale$345,900$291/sqft
    Source: Berkshire Hathaway HomeServices Carolinas Realty #3315997 Report a problem

    Public tax history

    Tax history is unavailable.

    Neighborhood: North Charlotte

    Nearby schools

    GreatSchools rating
    Schools provided by the listing agent
    • Elementary: Villa Heights
    • Middle: Eastway
    • High: Garinger

    Source: Canopy MLS as distributed by MLS GRID. This data may not be complete. We recommend contacting the local school district to confirm school assignments for this home.

    Get a cash offer in 3 minutes
    Find out how much your home could sell for in as little as 3 minutes with a no-obligation cash offer.
    Estimated market value
    $464,800
    Get a cash offer in 3 minutes
    Find out how much your home could sell for in as little as 3 minutes with a no-obligation cash offer.
    Estimated market value
    $464,800