Skip main navigation
Off market
  • $454,700

    501 E 4th Ave, Longmont, CO 80504

    5beds
    2baths
    2,150sqft
    SingleFamily
    Built in 1971
    8,143 Square Feet Lot
    $454,700 Zestimate®
    $211/sqft
    $3,081 Estimated rent

    Home value

    $454,700

    $427,000 - $482,000

    $3,081/mo

    Zestimate® history
    Loading
    Loading...

    Owner options

    List your home for rent

    $3,081/mo

    Rent Zestimate®

    Find your next renter with Zillow Rental Manager. Plus, with online applications, you can quickly screen prospective tenants – for free.

    Learn more

    $3,081/mo

    Rent Zestimate®

    Refinance and save

    $2,632/mo

    Est. payment

    Refinancing to a lower rate could help reduce your monthly payments and save thousands over the life of the loan.

    See today's rates

    $2,632/mo

    Est. payment

    Explore your selling options

    Work with a Zillow partner agent

    Leverage their expertise and Zillow's premium Showcase listings to get your home seen by more buyers.

    Get started

    List with your own agent

    Get your home in front of millions of buyers by listing it on Zillow.

    Learn how to do it

    Sell it yourself

    Take full control of how buyers see your home on Zillow by listing For Sale by Owner (FSBO).

    List your home

    What's special

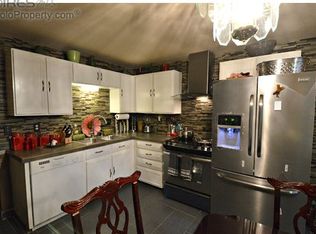
    $2395* rent (includes all utilities, wifi and lawn care!), $2395 deposit w/ 6 MO LEASE, then month to month (I would prefer to have a longer term tenant). Also, because current tenant needs to break their lease, I am honoring the $2095/mo rent amount through their current lease term, which ends in August. At that point, rent will increase to $2395/mo, including all utilities, wifi and lawn care. *Rent amount is well below market value of $2,995/mo, including utilities and lawn care Dogs are negotiable, but NO cats please. 2250 total sf 1 story unattached brick ranch house w/ full basement (1125sf) and 1 car garage (w/ automatic door opener) in a VERY SAFE, family friendly neighborhood! 5 Bedrooms (3 up and 2 down), 2 Full Baths (1 up and 1 down) and LOTS of storage space! Very functional floor plan w/ laminate flooring in main living area and newer carpet in bedrooms and basement and all granite countertops and window sills...LOTS of light! Nice sized kitchen with eating area. New Stainless Steel Stove/Oven, Newer Fridge, Dishwasher, Washer and Dryer...newer paint throughout, newer window coverings, newer furnace and water heater! Security system included (monitoring not included). 4 egress windows installed in the basement, which makes the bedrooms conforming and let's in more light! Spacious fenced back yard w/ LARGE patio, mature trees and automatic sprinkler system...ALL yard maintenance is INCLUDED, so tenant does NO mowing, weeding, etc. I will be landscaping the entire back yard soon. There is even space for a nice sized vegetable garden, for those with a green thumb (I'll provide the tiller)! ELECTRIC, GAS, WATER, TRASH and WIFI are INCLUDED - up to $200/mo ($200/mo is the maximum average cost of utilities per month based on a 3 year average). LAWN CARE is also included! I use a service to mow the front and back lawn weekly, including aeration in the Spring and Fall. 1 min walk to bus stop, 2 min walk to scenic greenway stream path , 3 min walk to Kensington Park. Less than 1 mile to Historic Downtown Longmont, restaurants, shops and amenities. 1-2 miles to grocery stores, hardware store and big box stores. Respectful and attentive...I will remedy most issues or concerns PROMPTLY! INCLUDES ALL UTILITIES, WIF & LAWN CARE

    This property is off market, which means it's not currently listed for sale or rent on Zillow. This may be different from what's available on other websites or public sources.

    Facts & features

    Interior

    Bedrooms & bathrooms
    • Bedrooms: 5
    • Bathrooms: 2
    Heating
    • Forced air
    Cooling
    • Other
    Appliances
    • Included: Dryer, Washer
    • Laundry: In Unit
    Features
    • Flooring: Hardwood
    • Basement: Finished
    Interior area
    • Total interior livable area: 2,150 sqft

    Property

    Parking
    • Parking features: Garage - Attached, Off-street
    Features
    • Exterior features: Stone
    Lot
    • Size: 8,143 Square Feet
    Details
    • Parcel number: 131502411009

    Construction

    Type & style
    • Home type: SingleFamily
    Materials
    • masonry
    • Roof: Asphalt
    Condition
    • Year built: 1971

    Community & HOA

    Location
    • Region: Longmont

    Financial & listing details

    • Price per square foot: $211/sqft
    • Tax assessed value: $358,300
    • Annual tax amount: $1,728

    Price history

    DateEventPrice
    6/22/2012Sold$135,000-2.2%$63/sqft
    Source: IRES as distributed by MLS GRID #674722 Report a problem
    2/25/2012Price change$138,000-29.2%$64/sqft
    Source: Homepath #674722 Report a problem
    2/10/2012Listed for sale--
    Source: Homepath #674722 Report a problem
    10/1/2002Sold$194,900$91/sqft
    Source: Public Record Report a problem

    Public tax history

    YearProperty taxesTax assessment
    2025$1,728 +1.4%$22,394 +2.9%
    2024$1,705 +10.4%$21,755 -1%
    2023$1,545 -1.3%$21,966 +40.7%
    2022$1,565 +8.1%$15,610 -2.8%
    2021$1,447 $16,059 +7.8%
    2020$1,447 +8.2%$14,901
    2019$1,338 $14,901 +5.8%
    2018$1,338 $14,083 -9.6%
    2017$1,338 +11.8%$15,570 +24.4%
    2016$1,196 +4.9%$12,513 +6.1%
    2015$1,140 +3.4%$11,796
    2014$1,102 -6.1%$11,796
    2013$1,174 +6.8%$11,796 -6.8%
    2012$1,099 +0.9%$12,657
    2011$1,090 +1.8%--
    2010$1,070 -2.8%$12,660
    2009$1,101 +12.1%$12,660 -16%
    2008$982 -14.1%$15,080
    2007$1,143 -1.8%$15,080 -13.7%
    2006$1,163 -4%$17,480
    2005$1,212 +1.2%$17,480 -4.6%
    2004$1,198 +19.8%$18,330
    2003$1,000 +10.5%$18,330 +38.9%
    2002$905 $13,200 -90.9%
    2001-- $144,300
    Find assessor info on the county website

    Neighborhood: Kensington

    Nearby schools

    GreatSchools rating
    Schools provided by the listing agent
    • Elementary: Rocky Mountain
    • Middle: Trail Ridge
    • High: Skyline
    • District: ST Vrain Dist RE 1J

    Source: The MLS. This data may not be complete. We recommend contacting the local school district to confirm school assignments for this home.

    Get a cash offer in 3 minutes
    Find out how much your home could sell for in as little as 3 minutes with a no-obligation cash offer.
    Estimated market value
    $454,700
    Get a cash offer in 3 minutes
    Find out how much your home could sell for in as little as 3 minutes with a no-obligation cash offer.
    Estimated market value
    $454,700