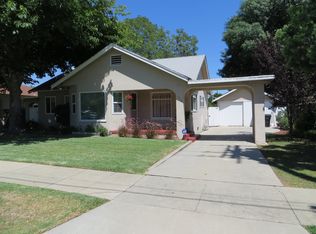
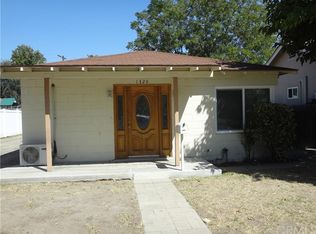
Welcome to 501 E 5th Street, a beautifully updated single-story home situated on a spacious corner lot in highly sought after North Ontario. This 3 bedroom, 2 bathroom residence blends timeless charm with tasteful modern upgrades, offering a truly move-in ready experience. From the moment you arrive, you'll be drawn in by the manicured landscaping, inviting stone walkway, custom wood fence, quaint front porch and freshly painted exterior that enhance its curb appeal.
Step inside to a bright and airy living room featuring original refinished hardwood floors, recessed lighting, and large dual-pane windows that fill the home with natural light. A classic fireplace serves as the focal point of the space, adding warmth and character. The open layout flows into the dining area and a fully remodeled kitchen equipped with custom wood soft close cabinets, quartz countertops, high end stainless steel appliances, a large center island, and stylish brass hardware. Just off the kitchen is a cozy breakfast nook with surrounding windows that overlook the front yard, creating the perfect setting for morning coffee or casual meals.
The primary suite is spacious and serene, offering a walk-in closet and a beautifully remodeled en-suite bathroom with dual sinks, quartz counters, a walk in shower and a deep soaking tub wrapped in designer tile. The two additional bedrooms are generously sized with ample closet space and ceiling fans and share a tastefully renovated full bathroom featuring updated tile, elegant finishes, and modern lighting.
Additional features include fresh interior and exterior paint, upgraded vanities and fixtures, dual pane windows, recessed lighting throughout, central HVAC, and a rare walk-in basement ideal for storage or a workshop. The private backyard offers multiple patio areas, built in BBQ, lush green space, and plenty of room to entertain or relax. A long driveway provides access to the detached two-car garage with additional off-street parking.
Located just minutes from downtown Ontario, parks, shopping, and commuter routes, this home is the perfect combination of comfort, character, and convenience. Don’t miss your opportunity to make this one-of-a-kind property your new home.
Sold for $790,000
Zillow last checked:
Listing updated:
Bought with:
Megann Centeno, DRE #01947371
OMEGA REAL ESTATE
Mario Sotelo, DRE #02020083
OMEGA REAL ESTATE
Source: CRMLS,MLS#: CV25163645 Originating MLS: California Regional MLS
Originating MLS: California Regional MLSPrice history
| Date | Event | Price |
|---|---|---|
| 8/27/2025 | Sold | $790,000-1.1%$453/sqft |
Source:  CRMLS #CV25163645 Report a problem CRMLS #CV25163645 Report a problem | ||
| 8/7/2025 | Contingent | $799,000$458/sqft |
Source: CRMLS #CV25163645 Report a problem | ||
| 7/22/2025 | Listed for sale | $799,000+28.9%$458/sqft |
Source: CRMLS #CV25163645 Report a problem | ||
| 4/28/2025 | Sold | $620,000+0.8%$356/sqft |
Source: CRMLS #TR25067239 Report a problem | ||
| 4/9/2025 | Contingent | $615,000$353/sqft |
Source: CRMLS #TR25067239 Report a problem | ||
| 4/2/2025 | Listed for sale | $615,000+325.6%$353/sqft |
Source: CRMLS #TR25067239 Report a problem | ||
| 6/30/1999 | Sold | $144,500+39.6%$83/sqft |
Source: Public Record Report a problem | ||
| 12/2/1998 | Sold | $103,500$59/sqft |
Source: Public Record Report a problem | ||

Get a cash offer in 3 minutes
Find out how much your home could sell for in as little as 3 minutes with a no-obligation cash offer.
Estimated market value
$785,400
