Skip main navigation
Off market
Street View
  • $485,300

    501 E 60th St, Savannah, GA 31405

    3beds
    1,539sqft
    SingleFamily
    Built in 1945
    9,583 Square Feet Lot
    $485,300 Zestimate®
    $315/sqft
    $2,687 Estimated rent

    Home value

    $485,300

    $451,000 - $524,000

    $2,687/mo

    Zestimate® history
    Loading
    Loading...

    Owner options

    List your home for rent

    $2,687/mo

    Rent Zestimate®

    Find your next renter with Zillow Rental Manager. Plus, with online applications, you can quickly screen prospective tenants – for free.

    Learn more

    $2,687/mo

    Rent Zestimate®

    Refinance and save

    $2,978/mo

    Est. payment

    Refinancing to a lower rate could help reduce your monthly payments and save thousands over the life of the loan.

    See today's rates

    $2,978/mo

    Est. payment

    Explore your selling options

    Work with a Zillow partner agent

    Leverage their expertise and Zillow's premium Showcase listings to get your home seen by more buyers.

    Get started

    List with your own agent

    Get your home in front of millions of buyers by listing it on Zillow.

    Learn how to do it

    Sell it yourself

    Take full control of how buyers see your home on Zillow by listing For Sale by Owner (FSBO).

    List your home

    What's special

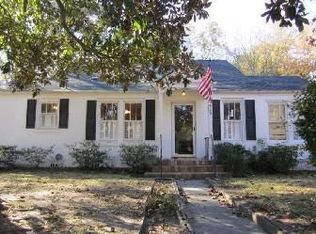
    This charming, lovingly maintained brick Bungalow on generous corner lot beckons with its inviting curb appeal! Once inside the warm living/dining area, you'll be smitten with the cozy stone fireplace oak floors throughout, and easy flow of the spacious living spaces, including bonus room - great for media, play room or office. Many vintage touches, including a built in hall phone stand, high ceilings and curved doorways. The user friendly kitchen with walk-in pantry is especially convenient, when entertaining guests on the relaxing outside deck, and sizable fenced in back yard, with firepit patio surrounded by bamboo trees. The attached, enclosed garage, makes perfect space for carpentry/art projects, storage and more. 3 BR/2 BA, with master bedroom that features en-suite bath. Desirable, friendly neighborhood, that provides residents with easy walking or biking options. Blocks away from popular Habersham Village's dining & shopping! NOT IN FLOOD ZONE!

    This property is not currently displayed as for sale or rent on Zillow. This may be different from what's on other websites or public sources.

    Facts & features

    Interior

    Bedrooms & bathrooms
    • Bedrooms: 3
    • Bathrooms: 2
    • Full bathrooms: 2
    Heating
    • Other, Electric
    Cooling
    • Central
    Appliances
    • Included: Dishwasher, Dryer, Garbage disposal, Range / Oven, Refrigerator, Washer
    Features
    • Flooring: Hardwood
    • Has fireplace: Yes
    Interior area
    • Total interior livable area: 1,539 sqft

    Property

    Parking
    • Total spaces: 4
    • Parking features: Garage - Attached
    Features
    • Exterior features: Brick
    Lot
    • Size: 9,583 Square Feet
    Details
    • Parcel number: 2009624001

    Construction

    Type & style
    • Home type: SingleFamily
    Materials
    • masonry
    • Foundation: Slab
    • Roof: Asphalt
    Condition
    • Year built: 1945

    Community & HOA

    Location
    • Region: Savannah

    Financial & listing details

    • Price per square foot: $315/sqft
    • Tax assessed value: $464,400
    • Annual tax amount: $1,757

    Price history

    DateEventPrice
    8/10/2017Sold$267,500-2.7%$174/sqft
    Source: Hive MLS #SA175827 Report a problem
    7/2/2017Pending sale$275,000$179/sqft
    Source: CENTURY 21 Fox Properties #175827 Report a problem
    6/24/2017Listed for sale$275,000+51.1%$179/sqft
    Source: CENTURY 21 Fox Properties #175827 Report a problem
    3/15/2013Sold$182,000-4.2%$118/sqft
    Source: Hive MLS #SA103977 Report a problem
    2/3/2013Price change$189,900-4.6%$123/sqft
    Source: Ken Powers Realty #103977 Report a problem
    1/26/2013Price change$199,000-5.2%$129/sqft
    Source: Ken Powers Realty #103977 Report a problem
    11/15/2012Listed for sale$210,000+50%$136/sqft
    Source: Ken Powers Realty #103977 Report a problem
    2/18/2008Sold$140,000$91/sqft
    Source: Public Record Report a problem

    Public tax history

    YearProperty taxesTax assessment
    2025$1,757 +1.2%$185,760 +6%
    2024$1,737 +47.2%$175,280 +27.3%
    2023$1,180 -27.7%$137,680 +8.3%
    2022$1,632 -0.2%$127,160 +9.1%
    2021$1,636 -1.7%$116,600 +1.2%
    2020$1,664 +1.5%$115,240 +5.9%
    2019$1,639 -31.6%$108,840 +9%
    2018$2,396 +0.2%$99,880 +76.6%
    2017$2,392 +13%$56,560 +3.4%
    2016$2,117 +2.9%$54,680 -2.9%
    2015$2,058 -34.6%$56,320 -5.9%
    2014$3,147 $59,840 -1.2%
    2013-- $60,560 +0.6%
    2012-- $60,200
    2011-- $60,200 -4.5%
    2010-- $63,040 -9.2%
    2009-- $69,400
    2008-- $69,400
    2007-- $69,400
    2006-- $69,400 +24.4%
    2005-- $55,800 +4.1%
    2003-- $53,600 +11.7%
    2002-- $48,000 +4.3%
    2001-- $46,000
    Find assessor info on the county website

    Neighborhood: Ardmore/Gould Estates/Olin Heights

    Nearby schools

    GreatSchools rating
    Schools provided by the listing agent
    • Elementary: JG Smith
    • Middle: Myers
    • High: Jenkins

    Source: The MLS. This data may not be complete. We recommend contacting the local school district to confirm school assignments for this home.

    Sell for more on Zillow
    Get a Zillow Showcase℠ listing at no additional cost and you could sell for .
    $485,300
    2% more
    +$9,706
    With Zillow Showcase(estimated)
    $495,006
    Sell for more on Zillow
    Get a Zillow Showcase℠ listing at no additional cost and you could sell for .
    $485,300
    2% more
    +$9,706
    With Zillow Showcase(estimated)
    $495,006