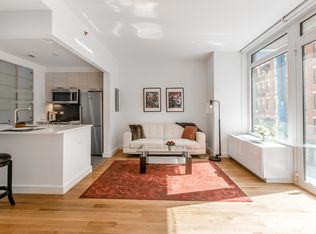
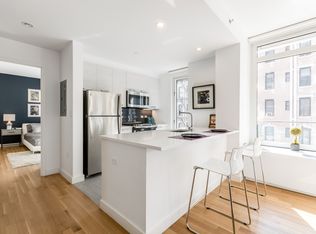
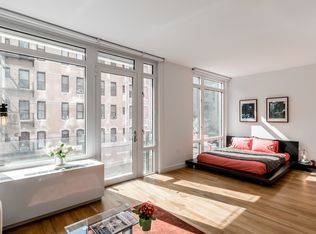
Just off York Avenue on East 74th Street, 501 East 74th Street brings a modern edge to the Upper East Side. 2-Bed, 2-Bath Residence 2A features: Huge Private Terrace off Primary Suite Large Primary Suite with En Suite Bath Excellent Closet Storage Open Concept Great Room with Eat-In Kitchen Full Size, Vented Washer/Dryer In Unit *Photos are representative and do not show actual unit. Convenience: 501E74 is a full-service luxury building, offering a 24/7 concierge front desk, live-in Resident Manager, monitored package room, on-site parking and elevated amenities. Resident Lounge and Business Center: Designed for both work and downtime, the resident lounge offers a welcoming space to work remotely, gather with friends for a game of pool, or relax by the fireplace. The lounge may also be reserved for private events. For more focused productivity, the business center features high-speed internet, printers, and iMac workstations, while the library offers a quiet retreat for your work-from-home needs. Roof decks & Grill: Our 20th-floor roof deck features two gas grills and dining tables, and seating areas. The space offers stunning east river and skyline views and can be reserved - perfect for hosting a summer BBQ! Our 17th floor sun deck offers sun loungers with unobstructed southern exposure - perfect for lounging around with your favorite book to tan! FIT: Your fitness goals are closer than you think with our expansive on-site fitness center. Upgraded with all new cardio machines, strength training equipment, two peloton bikes, a true bench press/squat rack and free weights up to 75 lbs. Neighborhood: Located in the heart of the Upper East Side, 501E74 offers proximity to Central Park, Roosevelt Island Tramway, and the Mount Vernon Hotel Museum & Garden. With Madison and Park Avenue nearby, residents enjoy convenient access to major retailers, neighborhood boutiques, and diverse dining options. Central Park and St Catherine's Park are close by, providing outdoor space alongside the many amenities of the Upper East Side. Transportation: Located near the 72nd Street subway station, 501E74 provides easy access to Penn Station, Grand Central, and Herald Square. MTA bus routes are also accessible outside the building, making commuting convenient to destinations throughout the city. Please call the leasing office to set up a tour! Some photos may have been virtually staged to show furnishing potential. Approval Standards: Where applicable, approvals are based on the gross rent, not the net effective rent. Applicable Community Fees As a prospective resident, the Prospect is responsible for the following fees, should you decide to proceed with your application, lease, and associated agreements. These fees are subject to the terms and conditions described in the lease agreement or service agreement. Application Fee: $20 per person/ application/occupancy change Security Deposit: Equal to 1 Month's Rent Pet Fees: NA Amenities: $50 monthly 1st Resident/ $25 per month for each subsequent resident Storage: $150 per month for Small or $300 per month for Large Bike Storage: $20 per bike, per month Rent includes heat, hot water, and cooking gas. Residents are responsible for electricity, cable, and internet services. Fetner NYC is the exclusive broker/agent for the Landlord (Landlord's Agent) for this property. Any advertisement of units at this property is not intended to create any other agency relationships between a real estate licensee and the landlord. Prospective renters, their brokers and/or agents understand that neither the Landlord nor Landlord's Agent will charge or collect fees to a prospective renter in connection with this property except for fees as permitted by law and disclosed above. Neither Landlord nor Landlord's Agent assume responsibility for any brokerage fees incurred by a prospective renter in connection with this property under any direct agreement they have entered into with another real estate licensee. This listing is being advertised to prospective renters only and should not be republished.
This property is not currently displayed as for sale or rent on Zillow. This may be different from what's on other websites or public sources.