Welcome to this charming two bed, three bath with a bonus room in the basement brick ranch home nestled in the delightful town of Argonia. As you approach, you'll be captivated by the beautiful exterior and lush green grass, spread across two spacious lots spanning over an acre of land. Parking is never an issue with both an attached and detached garage, providing ample space for vehicles and even a dedicated hobby area. Take a moment to relax and enjoy the peaceful ambiance on the covered front porch, which offers plenty of room for outdoor seating. Step inside and be greeted by the living room, adorned with rustic stone accent walls and vintage charm that exudes warmth and character. The large picture windows invite abundant natural light, creating a bright and inviting atmosphere. The kitchen is a dream for any culinary enthusiast, boasting an abundance of cabinet space, an eating bar island, and a convenient double oven. Sliding glass doors lead from the kitchen to the covered back patio, allowing for seamless indoor-outdoor entertaining. Adjacent to the kitchen, you'll find the spacious dining room, providing ample space for hosting gatherings and enjoying meals with loved ones. The master bedroom is a retreat of its own, offering generous proportions, an en suite bath complete with a tub, and a walk-in closet to accommodate your wardrobe needs. The additional bedrooms also feature ample space, ensuring everyone has their own sanctuary. Head downstairs to the basement, where a family room awaits with a captivating floor-to-ceiling brick wall, adding a touch of rustic elegance. This level also includes a versatile bonus room, a convenient bathroom, a laundry area, and ample storage space to keep your belongings organized. The expansive back yard is truly a haven for outdoor enthusiasts, featuring a covered patio, an additional patio area for outdoor dining or relaxation, and a variety of mature trees offering shade and privacy. You'll also find a brick storage shed or workshop, multiple detached garages, and abundant space for vehicles, making this property perfect for those with hobbies or storage needs. Located in the charming town of Argonia, this home is in close proximity to local schools, the Argonia City Pool, and the Argonia Community Center, providing a range of recreational activities for you and your family to enjoy. With easy highway access, commuting to nearby areas is a breeze. Don't miss this opportunity to own a delightful brick ranch home with abundant space, vintage charm, and a picturesque setting. Schedule your showing today and embrace the peaceful lifestyle that awaits in the heart of Argonia.
Sold-inner office
Price Unknown
501 E Allen St #421, Argonia, KS 67004
2beds
2,061sqft
Single Family Onsite Built
Built in 1983
1.23 Acres Lot
$189,700 Zestimate®
$--/sqft
$1,746 Estimated rent
Home value
$189,700
$159,000 - $220,000
$1,746/mo
Zestimate® history
Owner options
List your home for rent
$1,746/mo
Rent Zestimate®
Find your next renter with Zillow Rental Manager. Plus, with online applications, you can quickly screen prospective tenants – for free.
$1,746/mo
Rent Zestimate®
Refinance and save
Refinancing to a lower rate could help reduce your monthly payments and save thousands over the life of the loan.
Explore your selling options
Work with a Zillow partner agent
Leverage their expertise and Zillow's premium Showcase listings to get your home seen by more buyers.
Get startedList with your own agent
Get your home in front of millions of buyers by listing it on Zillow.
Learn how to do itSell it yourself
Take full control of how buyers see your home on Zillow by listing For Sale by Owner (FSBO).
List your homeWhat's special
Zillow last checked:
Listing updated:
Listed by:
Tyler Sterrett CELL:316-304-1197,
Keller Williams Signature Partners, LLC
Bought with:
Bonny Crow, 00243693
Source: SCKMLS as distributed by MLS GRID,MLS#: 626320
Facts & features
Interior
Bedrooms & bathrooms
- Bedrooms: 2
- Bathrooms: 3
- Full bathrooms: 3
Primary bedroom
- Description: Carpet
- Level: Main
- Area: 247
- Dimensions: 13x19
Bedroom
- Description: Carpet
- Level: Main
- Area: 168
- Dimensions: 12x14
Dining room
- Description: Wood
- Level: Main
- Area: 120
- Dimensions: 10x12
Family room
- Description: Carpet
- Level: Basement
- Area: 338
- Dimensions: 26x13
Kitchen
- Description: Tile
- Level: Main
- Area: 156
- Dimensions: 12x13
Living room
- Description: Carpet
- Level: Main
- Area: 285
- Dimensions: 19x15
Heating
- Forced Air, Natural Gas
Cooling
- Central Air, Electric
Appliances
- Laundry: In Basement, Sink
Features
- Ceiling Fan(s), Walk-In Closet(s)
- Flooring: Hardwood
- Doors: Storm Door(s)
- Basement: Finished
- Has fireplace: No
Interior area
- Total interior livable area: 2,061 sqft
- Finished area above ground: 1,479
- Finished area below ground: 582
Property
Parking
- Total spaces: 3
- Parking features: RV Access/Parking, Attached, Detached
- Garage spaces: 3
Features
- Levels: One
- Stories: 1
- Patio & porch: Patio, Covered
- Exterior features: Irrigation Pump, Irrigation Well
- Has spa: Yes
- Spa features: Outdoor Hot Tub
- Fencing: Chain Link,Wood
Lot
- Size: 1.23 Acres
- Features: Irregular Lot
Details
- Additional structures: Storage, Outbuilding, Above Ground Outbuilding(s)
- Parcel number: 1851602007004.000
Construction
Type & style
- Home type: SingleFamily
- Architectural style: Ranch
- Property subtype: Single Family Onsite Built
Materials
- Brick
- Foundation: Full, Walk Out At Grade, No Egress Window(s)
- Roof: Composition
Condition
- Year built: 1983
Utilities & green energy
- Gas: Natural Gas Available
- Utilities for property: Sewer Available, Natural Gas Available, Public
Community & HOA
Community
- Subdivision: WACKER REPLAT
HOA
- Has HOA: No
Location
- Region: Argonia
Financial & listing details
- Annual tax amount: $3,360
- Date on market: 6/13/2023
- Cumulative days on market: 113 days
- Ownership: Individual
- Road surface type: Unimproved
Price history
Price history is unavailable.
Public tax history
Tax history is unavailable.
Neighborhood: 67004
Nearby homes
- $236,5003 bd3 ba1.4k sqft501 E Allen St, Argonia, KS 67004Off Market
- $21,340-- bd-- ba-- sqft421 E Allen St, Argonia, KS 67004Off Market
- $--2 bd3 ba2.2k sqft502 E Allen St, Argonia, KS 67004Sold
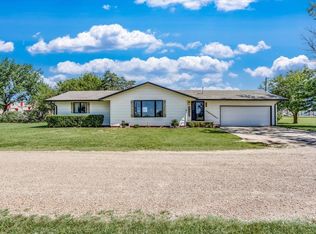
- $217,0003 bd3 ba1.7k sqft523 E Allen St, Argonia, KS 67004Off Market

- $19,1102 bd1 ba718 sqft318 N Pine St, Argonia, KS 67004Off Market
- $111,8002 bd2 ba1.1k sqft306 N Pine St, Argonia, KS 67004Off Market
- $--3 bd2 ba1.1k sqft310 N Pine St, Argonia, KS 67004Sold
- $--4 bd3 ba2.4k sqft302 N Pine St, Argonia, KS 67004Sold
Nearby schools
GreatSchools rating
- 5/10Argonia Elementary SchoolGrades: PK-5Distance: 0.2 mi
- 6/10Argonia High SchoolGrades: 6-12Distance: 0.1 mi
Schools provided by the listing agent
- Elementary: Argonia
- Middle: Argonia
- High: Argonia
Source: SCKMLS as distributed by MLS GRID. This data may not be complete. We recommend contacting the local school district to confirm school assignments for this home.
- Kansas
- Sumner County
- Argonia
- 67004
- 501 E Allen St Unit 421
