Skip main navigation
Sold for $635,000
  • $635,000

    501 E Amelia Ter, Mustang, OK 73064

    4beds
    2,926sqft
    Single Family Residence
    Built in 2017
    1.21 Acres Lot
    $673,500 Zestimate®
    $217/sqft
    $3,819 Estimated rent

    Home value

    $673,500

    $640,000 - $707,000

    $3,819/mo

    Zestimate® history
    Loading
    Loading...

    Owner options

    List your home for rent

    $3,819/mo

    Rent Zestimate®

    Find your next renter with Zillow Rental Manager. Plus, with online applications, you can quickly screen prospective tenants – for free.

    Learn more

    $3,819/mo

    Rent Zestimate®

    Refinance and save

    $3,693/mo

    Est. payment

    Refinancing to a lower rate could help reduce your monthly payments and save thousands over the life of the loan.

    See today's rates

    $3,693/mo

    Est. payment

    Explore your selling options

    Work with a Zillow partner agent

    Leverage their expertise and Zillow's premium Showcase listings to get your home seen by more buyers.

    Get started

    List with your own agent

    Get your home in front of millions of buyers by listing it on Zillow.

    Learn how to do it

    Sell it yourself

    Take full control of how buyers see your home on Zillow by listing For Sale by Owner (FSBO).

    List your home

    What's special

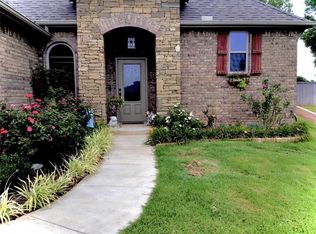
    Stunning custom built 4 bed, 3.5 bath home on a very large lot at end of the back cul-de-sac in the highly desired Sara Homesteads of Mustang! Step in to your resort like backyard complete with heated gunite pool, hot tub, and covered pergola with fireplace. The open concept living area features engineered wood floors, large windows that provide abundant natural light, and a focal point gas fireplace that is flanked by a nook with built in console cabinet. The spacious kitchen with oversized island and built in breakfast nook includes stainless steel appliances and quartz countertops and a corner sink with windows to the back yard. The open dining area located at the front of the home features a shiplap accent wall and built in wine storage. The main floor primary suite is bathed in natural light from oversized windows that look out to your backyard oasis. Primary bath offers a large soaking tub, split vanities, a massive walk in shower and walk in closet. The additional first floor bedroom doubles as a guest room or an office with a built in queen size Murphy bed and desk, and has an adjacent full bath. Just off the garage is a convenient mud bench/drop zone, powder bath and laundry room. The second story houses two additional bedrooms and a shared full bath with dual vanities, as well as flex space that opens to the first floor living area. The home also features a large paved parking area, three car garage and an additional storage shed in backyard.

    Zillow last checked:

    Listing updated:

    Listed by:

    Cathy Gritts 405-357-8764,

    Spearhead Realty Group LLC

    Bought with:

    Melissa Farrow, 174120

    eXp Realty, LLC

    Source: MLSOK/OKCMAR as distributed by MLS GRID,MLS#: 1076144MLS Logo

    Facts & features

    Interior

    Bedrooms & bathrooms
    • Bedrooms: 4
    • Bathrooms: 4
    • Full bathrooms: 3
    • 1/2 bathrooms: 1
    Primary bedroom
    • Description: Lower Level,Vaulted Ceiling
    Bedroom
    • Description: Built Ins,Ceiling Fan,Lower Level
    Bedroom
    • Description: Ceiling Fan,Upper Level
    Bedroom
    • Description: Ceiling Fan,Upper Level
    Bathroom
    • Description: Built Ins,Double Vanities,Shower,Tub,Vaulted Ceiling,Walk In Closet
    Bathroom
    • Description: Half Bath,Lower Level
    Bathroom
    • Description: Double Vanities,Tub & Shower,Upper Level
    Bathroom
    • Description: Lower Level,Tub & Shower
    Dining room
    • Description: Built Ins
    Kitchen
    • Description: Eating Space,Island,Pantry
    Living room
    • Description: Cathedral Ceiling,Ceiling Fan,Fireplace,Living Room
    Heating
    • Central
    Cooling
    • Has cooling: Yes
    Appliances
    • Included: Dishwasher, Disposal, Microwave, Water Heater
    • Laundry: Laundry Room
    Features
    • Ceiling Fan(s)
    • Flooring: Carpet, Tile, Wood
    • Windows: Double Pane, Low-Emissivity Windows
    • Number of fireplaces: 1
    • Fireplace features: Gas Log
    Interior area
    • Total structure area: 2,926
    • Total interior livable area: 2,926 sqft

    Property

    Parking
    • Total spaces: 3
    • Parking features: Concrete
    • Garage spaces: 3
    Features
    • Levels: Two
    • Stories: 2
    • Patio & porch: Patio, Porch
    • Exterior features: Fire Pit
    • Has private pool: Yes
    • Pool features: Concrete
    • Has spa: Yes
    • Spa features: Spa/Hot Tub
    Lot
    • Size: 1.21 Acres
    • Features: Cul-De-Sac
    Details
    • Parcel number: 501EAmelia73064
    • Special conditions: None

    Construction

    Type & style
    • Home type: SingleFamily
    • Architectural style: Modern Farmhouse
    • Property subtype: Single Family Residence
    Materials
    • Brick & Frame
    • Foundation: Slab
    • Roof: Composition
    Condition
    • Year built: 2017

    Utilities & green energy

    • Utilities for property: Public

    Community & HOA

    HOA
    • Has HOA: Yes
    • Services included: Greenbelt
    • HOA fee: $500 annually
    Location
    • Region: Mustang

    Financial & listing details

    • Price per square foot: $217/sqft
    • Tax assessed value: $595,888
    • Annual tax amount: $4,965
    • Date on market: 11/20/2024
    • Listing terms: Conventional,Sell FHA or VA,VA

    Price history

    DateEventPrice
    10/20/2023Sold$635,000+3.3%$217/sqft
    Source: MLSOK/OKCMAR as distributed by MLS GRID #1076144 Report a problem
    8/28/2023Pending sale$615,000$210/sqft
    Source: MLSOK/OKCMAR as distributed by MLS GRID #1076144 Report a problem
    8/24/2023Listed for sale$615,000+21.1%$210/sqft
    Source: MLSOK/OKCMAR as distributed by MLS GRID #1076144 Report a problem
    12/11/2017Sold$508,000+625.7%$174/sqft
    Source: Public Record Report a problem
    5/26/2015Sold$70,000+0.1%$24/sqft
    Source: Public Record Report a problem
    2/7/2015Listing removed$69,900$24/sqft
    Source: Hamilwood Realty #571987 Report a problem
    12/2/2014Listed for sale$69,900+25.9%$24/sqft
    Source: Hamilwood Realty #571987 Report a problem
    9/7/2011Sold$55,500$19/sqft
    Source: Public Record Report a problem

    Public tax history

    YearProperty taxesTax assessment
    2025$7,166 -1.2%$69,609 -2.3%
    2024$7,254 +40.8%$71,226 +38%
    2023$5,151 +3.7%$51,631 +5%
    2022$4,965 +4.6%$49,172 +5%
    2021$4,748 -1.4%$46,831 -0.8%
    2020$4,813 $47,186
    2019$4,813 -3.2%$47,186 -1%
    2018$4,970 +755.4%$47,681 +745.4%
    2017$581 -0.2%$5,640
    2016$582 $5,640
    2015$582 -15%$5,640 -14.5%
    2014$685 $6,600
    2013-- $6,600
    2011-- $6,600 +715.8%
    2010-- $809
    2009-- $809
    Find assessor info on the county website

    Neighborhood: 73064

    Nearby schools

    GreatSchools rating
    Schools provided by the listing agent
    • Elementary: Mustang ES
    • Middle: Mustang MS
    • High: Mustang HS

    Source: MLSOK/OKCMAR as distributed by MLS GRID. This data may not be complete. We recommend contacting the local school district to confirm school assignments for this home.

    Get a cash offer in 3 minutes
    Find out how much your home could sell for in as little as 3 minutes with a no-obligation cash offer.
    Estimated market value
    $673,500
    Get a cash offer in 3 minutes
    Find out how much your home could sell for in as little as 3 minutes with a no-obligation cash offer.
    Estimated market value
    $673,500