Skip main navigation
Off market
  • $1,597,800

    501 E Amherst Pl, Englewood, CO 80113

    4beds
    4,149sqft
    SingleFamily
    Built in 2018
    7,056 Square Feet Lot
    $1,597,800 Zestimate®
    $385/sqft
    $4,827 Estimated rent

    Home value

    $1,597,800

    $1.50M - $1.71M

    $4,827/mo

    Zestimate® history
    Loading
    Loading...

    Owner options

    List your home for rent

    $4,827/mo

    Rent Zestimate®

    Find your next renter with Zillow Rental Manager. Plus, with online applications, you can quickly screen prospective tenants – for free.

    Learn more

    $4,827/mo

    Rent Zestimate®

    Refinance and save

    $9,756/mo

    Est. payment

    Refinancing to a lower rate could help reduce your monthly payments and save thousands over the life of the loan.

    See today's rates

    $9,756/mo

    Est. payment

    Explore your selling options

    Work with a Zillow partner agent

    Leverage their expertise and Zillow's premium Showcase listings to get your home seen by more buyers.

    Get started

    List with your own agent

    Get your home in front of millions of buyers by listing it on Zillow.

    Learn how to do it

    Sell it yourself

    Take full control of how buyers see your home on Zillow by listing For Sale by Owner (FSBO).

    List your home

    What's special

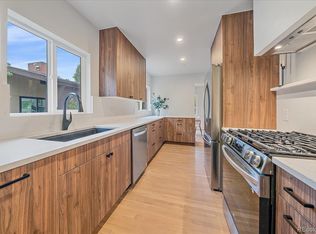
    Welcome to evolved wellness living in a mid century modern inspired custom home! This home proudly sits on a south facing corner lot which provides perfect solar orientation and passive winter heat gain. Upon entering this home you will enjoy the open concept layout with vaulted ceilings, abundant natural light, well designed LED lighting, custom kitchens, wide plank white oak floors and the custom mono stringer staircase. The kitchen is what every discerning chef looks for with Bosch and Fisher & Paykel appliances and custom locally built cabinetry. On a lovely fall evening enjoy dining and sunsets from your covered private outdoor patio. The main floor features direct garage access with a mud-room space, private powder room and a main floor private entertaining space. When you are ready to call it a day or get started with your day, enjoy the oversized master retreat with a 28' long custom walk-in closet, oversized steam shower, dedicated double sink vanity plus a separate mirrored beauty space. Enjoy your private outdoor second floor terrace. The lower level is fully finished with a kitchen, office, guest bedroom, full bath, game room and a completely finished sunken outdoor courtyard with separate outdoor access. The lower level is set up for multi-generational living. This evolved wellness living home features a CERV computerized energy recovery ventilator that filters indoor contaminants through five Merv 13 Hepa filters. The entire home's air is filtered every 20 minutes. Imagine eliminating allergy symptoms, less air-born contaminant exposure, and improved sleep. The interior finishes are all zero VOC. The HVAC system features a Geo Boost ground source heating and cooling system. This home features a state of the art security system with cameras and remote access & monitoring. The current owners have a home that is net zero in energy costs and has a state of the art 15.2 KW solar system plus a dedicated car charger.

    This property is off market, which means it's not currently listed for sale or rent on Zillow. This may be different from what's available on other websites or public sources.
    Facts & features

    Interior

    Bedrooms & bathrooms
    • Bedrooms: 4
    • Bathrooms: 4
    • Full bathrooms: 3
    • 1/2 bathrooms: 1
    Heating
    • Forced air
    Cooling
    • Central
    Appliances
    • Included: Dishwasher, Garbage disposal, Microwave, Refrigerator
    Features
    • Ceiling Fan(s), Kitchen Island, Pantry, Walk-In Closet(s), Vaulted Ceiling(s), Smart Thermostat, Open Floorplan, Jack & Jill Bath, Quartz Counters, Master Suite, Smoke Free
    • Flooring: Tile, Hardwood, Linoleum / Vinyl
    • Windows: Window Coverings
    • Basement: Finished
    Interior area
    • Total interior livable area: 4,149 sqft
    • Finished area below ground: 1261.00

    Property

    Parking
    • Total spaces: 2
    • Parking features: Garage - Attached
    Features
    • Patio & porch: Patio, Covered
    • Exterior features: Wood
    Lot
    • Size: 7,056 Square Feet
    Details
    • Parcel number: 197134133005
    • Other equipment: Air Purifier

    Construction

    Type & style
    • Home type: SingleFamily
    • Architectural style: Mid-Century Modern
    Materials
    • Wood
    • Roof: Composition
    Condition
    • Year built: 2018

    Utilities & green energy

    Green energy
    • Energy efficient items: HVAC, Thermostat, Lighting, Construction

    Community & HOA

    Community
    • Security: Security System, Video Doorbell, Smart Cameras, Smart Security System
    Location
    • Region: Englewood

    Financial & listing details

    • Price per square foot: $385/sqft
    • Tax assessed value: $1,891,500
    • Annual tax amount: $8,882

    Price history

    DateEventPrice
    1/29/2021Sold$1,315,000-2.6%$317/sqft
    Source: Public Record Report a problem
    12/5/2020Pending sale$1,350,000$325/sqft
    Source: Vintage Homes Of Denver, Inc. #1515190 Report a problem
    10/8/2020Listed for sale$1,350,000+530.8%$325/sqft
    Source: Vintage Homes Of Denver, Inc. #1515190 Report a problem
    11/3/2016Sold$214,000$52/sqft
    Source: Public Record Report a problem

    Public tax history

    YearProperty taxesTax assessment
    2025$8,882 +13.4%$118,219 +6.1%
    2024$7,835 +19.8%$111,388 -4.1%
    2023$6,539 +1.4%$116,189 +29.4%
    2022$6,447 $89,780 -1.8%
    2021-- $91,406 +37.3%
    2020$4,889 +247.3%$66,567
    2019$1,408 --
    2018$1,408 +21.6%$18,000 +20.4%
    2017$1,158 $14,944 -11.1%
    2016-- $16,819
    2015-- $16,819 +29.4%
    2014$598 +26.5%$12,999 -7.3%
    2013$473 $14,030
    2012-- $14,030
    2011$919 +1.1%$14,030 -5.3%
    2010$909 -5.7%$14,820
    2009$964 $14,820 -5.9%
    2008-- $15,753
    2007-- $15,753 +10.1%
    2006-- $14,304
    2005-- $14,304 +16.7%
    2002$747 +16.9%$12,260 +23.3%
    2001$639 $9,940
    Find assessor info on the county website

    Neighborhood: Bates-Logan Park

    Nearby schools

    GreatSchools rating
    Schools provided by the listing agent
    • Elementary: Charles Hay
    • Middle: Englewood
    • High: Englewood
    • District: Englewood 1

    Source: The MLS. This data may not be complete. We recommend contacting the local school district to confirm school assignments for this home.

    Get a cash offer in 3 minutes
    Find out how much your home could sell for in as little as 3 minutes with a no-obligation cash offer.
    Estimated market value
    $1,597,800
    Get a cash offer in 3 minutes
    Find out how much your home could sell for in as little as 3 minutes with a no-obligation cash offer.
    Estimated market value
    $1,597,800