Skip main navigation
Sold for $630,000
  • $630,000

    501 E Front St, Albion, WA 99102

    4beds
    2,862sqft
    Single Family Residence
    Built in 1896
    6.22 Acres Lot
    $668,300 Zestimate®
    $220/sqft
    $2,976 Estimated rent

    Home value

    $668,300

    Estimated sales range

    Not available

    $2,976/mo

    Zestimate® history
    Loading
    Loading...

    Owner options

    List your home for rent

    $2,976/mo

    Rent Zestimate®

    Find your next renter with Zillow Rental Manager. Plus, with online applications, you can quickly screen prospective tenants – for free.

    Learn more

    $2,976/mo

    Rent Zestimate®

    Refinance and save

    $3,988/mo

    Est. payment

    Refinancing to a lower rate could help reduce your monthly payments and save thousands over the life of the loan.

    See today's rates

    $3,988/mo

    Est. payment

    Explore your selling options

    Work with a Zillow partner agent

    Leverage their expertise and Zillow's premium Showcase listings to get your home seen by more buyers.

    Get started

    List with your own agent

    Get your home in front of millions of buyers by listing it on Zillow.

    Learn how to do it

    Sell it yourself

    Take full control of how buyers see your home on Zillow by listing For Sale by Owner (FSBO).

    List your home

    What's special

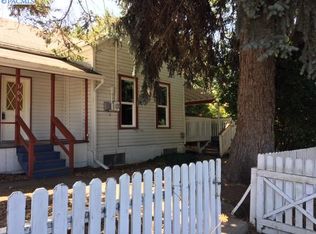
    MLS# 274506 Rare opportunity to own an amazing circa 1896 craftsman style farm home that has been completely renovated from ground up. This charming 4BR/3BA home is situated on 6.2 acres with cross fencing, a barn, corral, open shed and workshop. Amazing turn key home with all the modern updates and amenities while still maintaining the charm and character of the past century. The quaint covered porch invites you into the bright parlor room with beautiful strand woven bamboo floors with custom built-ins, wainscoting, and crown molding displayed throughout the main level. The spacious living room features large windows, tray ceiling and connects to another large dining area. The hallway leads to an updated full bath and bright bedroom all located on the main level. The kitchen has been completely updated with new cabinets, granite counters, stainless steel appliances, and high capacity hood vent. The utility room is adjacent to the kitchen with access to the private back patio. The upper level features an added bonus/flex space, perfect for a den or rec room. The spacious primary bedroom with updated bathroom has radiant floors, custom tile shower, and a walk-in closet. There are two additional bedrooms, a full bath, and storage cubbies down the hallway below the skylight. There is a 1400 SF two tiered private patio to entertain your guests nestled among the trees. The property encompasses mature trees, garden area, fruit trees consisting of apples, cherries, plums, apricots, and quince. A private and tranquil haven to enjoy animals, wildlife and tending to your garden. This property is truly gem!

    Zillow last checked:

    Listing updated:

    Listed by:

    Mick Nazerali 206-794-7860,

    Coldwell Banker Tomlinson Associates

    Bought with:

    Justin Cofer, 26980

    Beasley Realty

    Source: PACMLS as distributed by MLS GRID,MLS#: 274506MLS Logo

    Facts & features

    Interior

    Bedrooms & bathrooms
    • Bedrooms: 4
    • Bathrooms: 3
    • Full bathrooms: 2
    • 3/4 bathrooms: 1
    Rooms
    • Room types: Bath - Continental, Bath - Master, Dining - Formal, Room - Bonus, Den, Tub - Garden, Room - Utility, Walk-In Closet, Foyer, Master Bedroom, Pantry, Counters - Granite/Quartz
    Den
    • Level: U
    Dining room
    • Level: M
    Kitchen
    • Level: M
    Living room
    • Level: M
    Utility room
    • Level: M
    Heating
    • Electric, Forced Air, Heat Pump, Furnace, Zoned, Natural Gas
    Cooling
    • Forced Air, Electric, Zoned
    Appliances
    • Included: Dishwasher, Disposal, Microwave, Range/Oven, Refrigerator, Water Heater
    Features
    • Coffered Ceiling(s), Raised Ceiling(s), Drapes/Blinds, Storage, Skylight(s), Utility Sink, French Doors
    • Flooring: Carpet, Tile, Wood
    • Windows: Double Pane Windows, Vinyl Windows
    • Basement: Partial,Inside Entrance
    • Fireplace features: One, Free Standing, Family Room
    Interior area
    • Total structure area: 2,862
    • Total interior livable area: 2,862 sqft

    Property

    Parking
    • Parking features: Detached, Workshop in Garage, Carport
    • Has garage: Yes
    • Has carport: Yes
    Features
    • Levels: Two
    • Stories: 2
    • Patio & porch: Patio, Porch, Deck
    • Exterior features: Barn(s), Shed(s), Workshop, Corral/Arena, Fenced, Dog Run, Irrigation System, Chicken Coop
    Lot
    • Size: 6.22 Acres
    • Features: Animals Allowed, Located in City Limits, Plat Map - Recorded, Residential, Garden, Fruit Trees, Terraced
    Details
    • Parcel number: 800250000000009
    • Zoning: Rural Residential

    Construction

    Type & style
    • Home type: SingleFamily
    • Property subtype: Single Family Residence
    Materials
    • Composition, Frame
    • Foundation: Concrete, Crawl Space
    • Roof: Composition
    Condition
    • New construction: No
    • Year built: 1896

    Utilities & green energy

    • Sewer: Sewer Connected, See Remarks
    • Water: Public, Private
    • Utilities for property: Cable Connected, Electricity Connected, Natural Gas Connected

    Community & HOA

    Community
    • Subdivision: Albion
    Location
    • Region: Albion

    Financial & listing details

    • Price per square foot: $220/sqft
    • Annual tax amount: $2,013
    • Date on market: 12/23/2024
    • Cumulative days on market: 248 days
    • Listing terms: Cash,Conventional,VA
    • Inclusions: Appliances

    Price history

    DateEventPrice
    12/20/2024Sold$630,000-8%$220/sqft
    Source: PACMLS as distributed by MLS GRID #274506 Report a problem
    11/25/2024Pending sale$685,000$239/sqft
    Source: PACMLS as distributed by MLS GRID #274506 Report a problem
    7/30/2024Price change$685,000-4.2%$239/sqft
    Source: PACMLS as distributed by MLS GRID #274506 Report a problem
    5/28/2024Price change$715,000-4.5%$250/sqft
    Source: PACMLS as distributed by MLS GRID #274506 Report a problem
    3/18/2024Listed for sale$749,000$262/sqft
    Source: PACMLS as distributed by MLS GRID #274506 Report a problem

    Public tax history

    Tax history is unavailable.

    Neighborhood: 99102

    Nearby schools

    GreatSchools rating
    Sell for more on Zillow
    Get a Zillow Showcase℠ listing at no additional cost and you could sell for .
    $668,300
    2% more
    +$13,366
    With Zillow Showcase(estimated)
    $681,666
    Sell for more on Zillow
    Get a Zillow Showcase℠ listing at no additional cost and you could sell for .
    $668,300
    2% more
    +$13,366
    With Zillow Showcase(estimated)
    $681,666