Quiet country setting on over an Acre with a small town feel. This cozy 2 bedroom 1 1/2 bath is a great stater home or investment property. The home is connected to town utilities, so no well or septic. The peaceful 1.12 acre property offers a partial fenced in backyard perfect for pets or little ones with great space for barbeques and a swing set. The spacious sheds on the property will provide ample storage for all types of outdoor equipment. Further back on the property the firepit is surrounded by mature trees adding privacy, shade and beauty. This property is conveniently located with easy access to a main highway making work commute simple. Schedule your tour today!
Closed
$65,000
501 E High St, Etna Green, IN 46524
2beds
868sqft
Manufactured Home, Mobile Home
Built in 1975
1.12 Acres Lot
$67,700 Zestimate®
$--/sqft
$1,228 Estimated rent
Home value
$67,700
$59,000 - $79,000
$1,228/mo
Zestimate® history
Owner options
List your home for rent
$1,228/mo
Rent Zestimate®
Find your next renter with Zillow Rental Manager. Plus, with online applications, you can quickly screen prospective tenants – for free.
$1,228/mo
Rent Zestimate®
Refinance and save
$307/mo
Est. payment
Refinancing to a lower rate could help reduce your monthly payments and save thousands over the life of the loan.
$307/mo
Est. payment
Explore your selling options
Work with a Zillow partner agent
Leverage their expertise and Zillow's premium Showcase listings to get your home seen by more buyers.
Get startedList with your own agent
Get your home in front of millions of buyers by listing it on Zillow.
Learn how to do itSell it yourself
Take full control of how buyers see your home on Zillow by listing For Sale by Owner (FSBO).
List your homeWhat's special
Over an acreSpacious shedsPartial fenced in backyard
Zillow last checked:
Listing updated:
Listed by:
Nita Gayheart Cell:574-265-5404,
RE/MAX Results
Bought with:
Nita Gayheart, RB19002160
RE/MAX Results
Source: IRMLS,MLS#: 202535496
Facts & features
Interior
Bedrooms & bathrooms
- Bedrooms: 2
- Bathrooms: 2
- Full bathrooms: 1
- 1/2 bathrooms: 1
- Main level bedrooms: 2
Bedroom 1
- Level: Main
Bedroom 2
- Level: Main
Kitchen
- Area: 90
- Dimensions: 9 x 10
Living room
- Level: Main
- Area: 224
- Dimensions: 16 x 14
Heating
- Natural Gas, Forced Air
Cooling
- None
Appliances
- Included: Disposal, Range/Oven Hook Up Gas, Refrigerator, Gas Range, Gas Water Heater
- Laundry: Electric Dryer Hookup, Main Level, Washer Hookup
Features
- Ceiling Fan(s), Laminate Counters, Tub/Shower Combination
- Flooring: Laminate, Vinyl
- Basement: None
- Has fireplace: No
- Fireplace features: None
Interior area
- Total structure area: 868
- Total interior livable area: 868 sqft
- Finished area above ground: 868
- Finished area below ground: 0
Property
Parking
- Parking features: Gravel
- Has uncovered spaces: Yes
Features
- Exterior features: Fire Pit
- Fencing: Partial,Metal
Lot
- Size: 1.12 Acres
- Dimensions: 101.74 x 529.05
- Features: Level, 0-2.9999
Details
- Parcel number: 430527200268.000004
Construction
Type & style
- Home type: MobileManufactured
- Architectural style: Other
- Property subtype: Manufactured Home, Mobile Home
Materials
- Aluminum Siding
- Roof: Rubber
Condition
- New construction: No
- Year built: 1975
Utilities & green energy
- Electric: NIPSCO
- Gas: NIPSCO
- Sewer: City
- Water: City
- Utilities for property: Cable Available, Cable Connected
Community & HOA
Community
- Subdivision: Taggerts
Location
- Region: Etna Green
Financial & listing details
- Tax assessed value: $36,700
- Annual tax amount: $142
- Date on market: 9/4/2025
- Listing terms: Cash,Conventional
- Body type: Single Wide
Price history
| Date | Event | Price |
|---|---|---|
| 10/13/2025 | Sold | $65,000-9.7% |
Source:  IRMLS #202535496 Report a problem IRMLS #202535496 Report a problem | ||
| 10/1/2025 | Pending sale | $72,000 |
Source: IRMLS #202535496 Report a problem | ||
| 9/19/2025 | Price change | $72,000-4% |
Source: IRMLS #202535496 Report a problem | ||
| 9/4/2025 | Listed for sale | $75,000 |
Source: IRMLS #202535496 Report a problem | ||
Public tax history
| Year | Property taxes | Tax assessment |
|---|---|---|
| 2025 | $137 -1% | $36,700 +22.7% |
| 2024 | $139 -22.2% | $29,900 +4.9% |
| 2023 | $178 +3% | $28,500 -7.2% |
| 2022 | $173 -1.4% | $30,700 +4.4% |
| 2021 | $175 +1.9% | $29,400 +3.2% |
| 2020 | $172 -36.9% | $28,500 +5.6% |
| 2019 | $273 +8.2% | $27,000 +1.1% |
| 2018 | $252 +3.8% | $26,700 |
| 2017 | $243 +47.4% | $26,700 +3.5% |
| 2016 | $165 +7.1% | $25,800 +3.2% |
| 2014 | $154 +5.1% | $25,000 +0.8% |
| 2013 | $146 +12% | $24,800 +0.4% |
| 2012 | $130 -3.8% | $24,700 +18.8% |
| 2011 | $136 -0.9% | $20,800 +1.5% |
| 2010 | $137 +0.4% | $20,500 -19% |
| 2009 | $136 -65.1% | $25,300 -3.4% |
| 2007 | $391 | $26,200 +0.4% |
| 2006 | -- | $26,100 |
Find assessor info on the county website
Neighborhood: 46524
Nearby homes
- $201,3003 bd1 ba1.4k sqft437 E High St, Etna Green, IN 46524Off Market

- $209,9003 bd2 ba1.2k sqft513 E High St, Etna Green, IN 46524Off Market

- $175,0007 bd3 ba2.5k sqft527 E High St, Etna Green, IN 46524Sold
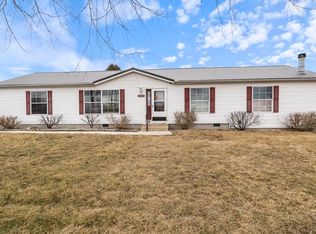
- $30,500-- bd-- ba-- sqft425 E High St, Etna Green, IN 46524Off Market
- $134,600-- bd-- ba-- sqft603 E High St, Etna Green, IN 46524Off Market
- $6,200-- bd-- ba-- sqft401 E High St, Etna green, IN 46524Off Market
- $235,200-- bd-- ba160 sqft401 E High St, Etna Green, IN 46524Off Market
- $232,4002 bd1 ba1.8k sqft619 E High St, Etna Green, IN 46524Off Market
Nearby schools
GreatSchools rating
- 5/10Triton Elementary SchoolGrades: PK-6Distance: 4.1 mi
- 6/10Triton Jr-Sr High SchoolGrades: 7-12Distance: 4 mi
Schools provided by the listing agent
- Elementary: Triton
- Middle: Triton
- High: Triton
- District: Triton School Corporation
Source: IRMLS. This data may not be complete. We recommend contacting the local school district to confirm school assignments for this home.
- Indiana
- Kosciusko County
- Etna Green
- 46524
- 501 E High St
Nearby cities
Nearby zip codes
Other Etna Green Topics
