Welcome to a beautiful home with 3 br, 4 ba all en-suite. The home is in the heart of Tempe, close to ASU and Mill Ave shopping and entertainment yet in a secluded and quiet neighborhood. The house has inviting open living spaces connecting to a high-end kitchen with new KithchenAid appliances and Subzero fridge. The house is not just pretty and practical, it is high-tech too; it has 2 new Trane AC units, with Wi-Fi thermostats, quiet insulated garage door with a Bluetooth opener. There are Wi-Fi switches throughout the house and Wi-Fi hot water heater. The garage has high-end AC and epoxy floor! Fancy to entertain? There are built-in speakers throughout the house and outside. The front and back yards have established trees and bushes. The workshop has AC unit. Furnishings are negotiable.
Sold for $590,000
$590,000
501 E MANHATTON Drive, Tempe, AZ 85282
3beds
4baths
1,888sqft
Single Family Residence
Built in 1962
8,560 Square Feet Lot
$596,800 Zestimate®
$313/sqft
$2,707 Estimated rent
Home value
$596,800
$567,000 - $633,000
$2,707/mo
Zestimate® history
Owner options
List your home for rent
$2,707/mo
Rent Zestimate®
Find your next renter with Zillow Rental Manager. Plus, with online applications, you can quickly screen prospective tenants – for free.
$2,707/mo
Rent Zestimate®
Refinance and save
$3,406/mo
Est. payment
Refinancing to a lower rate could help reduce your monthly payments and save thousands over the life of the loan.
$3,406/mo
Est. payment
Explore your selling options
Work with a Zillow partner agent
Leverage their expertise and Zillow's premium Showcase listings to get your home seen by more buyers.
Get startedList with your own agent
Get your home in front of millions of buyers by listing it on Zillow.
Learn how to do itSell it yourself
Take full control of how buyers see your home on Zillow by listing For Sale by Owner (FSBO).
List your homeWhat's special
Heart of tempeEpoxy floorWi-fi thermostatsNew kithchenaid appliancesBuilt-in speakersClose to asuOpen living spaces
Zillow last checked:
Listing updated:
Listed by:
Dale Rainey 208-818-0381,
ULISTIT
Bought with:
William M Haley, SA518922000
Cambridge Properties
Source: ARMLS,MLS#: 6654109
Facts & features
Interior
Bedrooms & bathrooms
- Bedrooms: 3
- Bathrooms: 4
Heating
- ENERGY STAR Qualified Equipment, Ceiling
Cooling
- Central Air, ENERGY STAR Qualified Equipment
Appliances
- Included: Dryer, Washer, Refrigerator, Disposal, Gas Range, Gas Oven, Gas Cooktop
Features
- Granite Counters, Breakfast Bar, Kitchen Island, Pantry, Full Bth Master Bdrm
- Has basement: No
- Has fireplace: No
Interior area
- Total structure area: 1,888
- Total interior livable area: 1,888 sqft
Property
Parking
- Total spaces: 4
- Parking features: Garage, Open
- Garage spaces: 2
- Uncovered spaces: 2
Features
- Stories: 1
- Patio & porch: Covered
- Pool features: None
- Spa features: None
- Fencing: Block
Lot
- Size: 8,560 Square Feet
- Features: Grass Front, Grass Back, Auto Timer H2O Front, Auto Timer H2O Back, Irrigation Front, Irrigation Back
Details
- Parcel number: 13353046
Construction
Type & style
- Home type: SingleFamily
- Architectural style: Ranch
- Property subtype: Single Family Residence
Materials
- Brick Veneer, Stucco, Wood Frame, Painted, Stone
- Roof: Composition
Condition
- Year built: 1962
Utilities & green energy
- Electric: 220 Volts in Kitchen
- Sewer: Public Sewer
- Water: City Water
Community & HOA
Community
- Subdivision: NU-VISTA 8
HOA
- Has HOA: No
- Services included: No Fees
Location
- Region: Tempe
Financial & listing details
- Price per square foot: $313/sqft
- Tax assessed value: $398,600
- Annual tax amount: $2,170
- Date on market: 12/27/2025
- Cumulative days on market: 67 days
- Listing terms: Cash,Conventional
- Ownership: Fee Simple
- Electric utility on property: Yes
Price history
| Date | Event | Price |
|---|---|---|
| 4/10/2024 | Sold | $590,000-1.7%$313/sqft |
Source:  ARMLS #6654109 Report a problem ARMLS #6654109 Report a problem | ||
| 3/16/2024 | Pending sale | $599,900$318/sqft |
Source: ARMLS #6654109 Report a problem | ||
| 2/10/2024 | Price change | $599,900-1.7%$318/sqft |
Source: ARMLS #6654109 Report a problem | ||
| 2/7/2024 | Pending sale | $610,000$323/sqft |
Source: ARMLS #6654109 Report a problem | ||
| 1/7/2024 | Listed for sale | $610,000+84.9%$323/sqft |
Source: ARMLS #6647269 Report a problem | ||
| 7/29/2015 | Sold | $329,900$175/sqft |
Source: ARMLS #5298953 Report a problem | ||
| 6/26/2015 | Listed for sale | $329,900+32.2%$175/sqft |
Source: Civic Center Real Estate #5298953 Report a problem | ||
| 5/16/2008 | Listing removed | $249,500$132/sqft |
Source: Number1Expert #2840358 Report a problem | ||
| 4/26/2008 | Listed for sale | $249,500+0.2%$132/sqft |
Source: Number1Expert #2840358 Report a problem | ||
| 11/30/2007 | Sold | $249,000$132/sqft |
Source: Public Record Report a problem | ||
Public tax history
| Year | Property taxes | Tax assessment |
|---|---|---|
| 2025 | $2,669 +7% | $39,860 -7.9% |
| 2024 | $2,494 +15.5% | $43,260 +110.2% |
| 2023 | $2,160 +4.2% | $20,580 -28.7% |
| 2022 | $2,073 +1.4% | $28,870 +8% |
| 2021 | $2,043 +2% | $26,720 +8.1% |
| 2020 | $2,004 +2.8% | $24,710 +6.2% |
| 2019 | $1,950 | $23,260 +9.1% |
| 2018 | $1,950 +3.2% | $21,320 +8.5% |
| 2017 | $1,890 -9.2% | $19,650 +2.2% |
| 2016 | $2,082 +0.9% | $19,220 +15.2% |
| 2015 | $2,063 | $16,680 +17.6% |
| 2014 | -- | $14,180 +17.6% |
| 2013 | -- | $12,060 -9.1% |
| 2012 | -- | $13,270 -18.5% |
| 2011 | -- | $16,280 -13.2% |
| 2010 | -- | $18,760 -1.4% |
| 2009 | -- | $19,020 -7.7% |
| 2008 | -- | $20,600 +12.6% |
| 2007 | -- | $18,300 +46.4% |
| 2006 | -- | $12,500 |
| 2005 | -- | $12,500 +14.2% |
| 2004 | -- | $10,950 |
| 2003 | -- | $10,950 +23.7% |
| 2002 | -- | $8,850 |
Find assessor info on the county website
Neighborhood: Tempe Gardens
Nearby homes
- $466,9003 bd2 ba1.9k sqft505 E Manhatton Dr, Tempe, AZ 85282Off Market

- $526,500-- bd2 ba1.6k sqft3824 S La Corta Dr, Tempe, AZ 85282Off Market
- $421,8003 bd2 ba1.5k sqft414 E Hermosa Dr, Tempe, AZ 85282Off Market
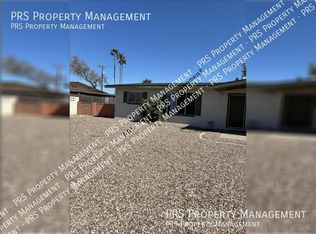
- $432,6003 bd2 ba1.4k sqft509 E Manhatton Dr, Tempe, AZ 85282Off Market

- $423,9003 bd2 ba1.5k sqft426 E Hermosa Dr, Tempe, AZ 85282Off Market
- $324,300-- bd1 ba896 sqft3816 S La Corta Dr, Tempe, AZ 85282Off Market
- $472,0003 bd2 ba1.6k sqft420 E Hermosa Dr, Tempe, AZ 85282Off Market
- $426,3003 bd2 ba1.1k sqft406 E Hermosa Dr, Tempe, AZ 85282Off Market
Nearby schools
GreatSchools rating
- 3/10Carminati Elementary SchoolGrades: PK-5Distance: 0.2 mi
- 3/10Connolly Middle SchoolGrades: 6-8Distance: 2.2 mi
- 5/10Tempe High SchoolGrades: 9-12Distance: 1.5 mi
Schools provided by the listing agent
- Elementary: Carminati School
- Middle: Connolly Middle School
- High: Tempe High School
- District: Tempe Elementary School District
Source: ARMLS. This data may not be complete. We recommend contacting the local school district to confirm school assignments for this home.
Get a cash offer in 3 minutes
Find out how much your home could sell for in as little as 3 minutes with a no-obligation cash offer.
Estimated market value
$596,800
Get a cash offer in 3 minutes
Find out how much your home could sell for in as little as 3 minutes with a no-obligation cash offer.
Estimated market value
$596,800
- Arizona
- Maricopa County
- Tempe
- 85282
- Tempe Gardens
- 501 E MANHATTON Drive
Nearby cities
Nearby neighborhoods
Nearby zip codes
Other Tempe Topics
