Skip main navigation
Sold
  • Price Unknown

    501 E Marion St, Atlanta, MO 63530

    3beds
    1,557sqft
    Single Family Residence
    Built in 1920
    0.42 Acres Lot
    $105,500 Zestimate®
    $--/sqft
    $1,092 Estimated rent

    Home value

    $105,500

    Estimated sales range

    Not available

    $1,092/mo

    Zestimate® history
    Loading
    Loading...

    Owner options

    List your home for rent

    $1,092/mo

    Rent Zestimate®

    Find your next renter with Zillow Rental Manager. Plus, with online applications, you can quickly screen prospective tenants – for free.

    Learn more

    $1,092/mo

    Rent Zestimate®

    Refinance and save

    Refinancing to a lower rate could help reduce your monthly payments and save thousands over the life of the loan.

    See today's rates

    Explore your selling options

    Work with a Zillow partner agent

    Leverage their expertise and Zillow's premium Showcase listings to get your home seen by more buyers.

    Get started

    List with your own agent

    Get your home in front of millions of buyers by listing it on Zillow.

    Learn how to do it

    Sell it yourself

    Take full control of how buyers see your home on Zillow by listing For Sale by Owner (FSBO).

    List your home

    What's special

    Oversized yardSpacious open eating kitchenMain-floor primary en suite
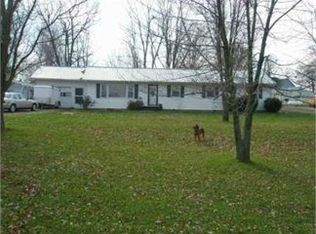
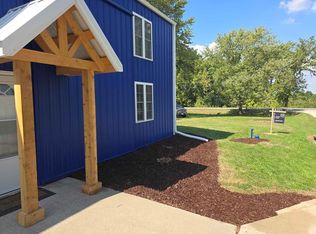
    This inviting one-and-a-half story home blends timeless character with thoughtful updates throughout. The spacious, open eating kitchen is perfect for gatherings and everyday living. The main-floor primary en suite offers convenience and comfort, while the large living room provides plenty of space for relaxing or entertaining. Set on a quiet street with an oversized yard, this property offers both peace and practicality. A 30'x20' metal outbuilding with a concrete floor & electricity provides excellent storage or workshop potential. A perfect combination of charm, comfort, and functionality. Call/text listing agent Allison Rowland at 660-651-2051 to schedule a viewing today!

    Zillow last checked:

    Listing updated:

    Listed by:

    Allison Rowland 660-651-2051,

    Tiger Country Realty

    Bought with:

    Austen Harrison, 2021039132

    Tiger Country Realty

    Source: Northeast Central AOR,MLS#: 43411MLS Logo

    Facts & features

    Interior

    Bedrooms & bathrooms
    • Bedrooms: 3
    • Bathrooms: 2
    • Full bathrooms: 2
    Bedroom 1
    • Level: Main
    • Area: 226.55
    • Dimensions: 19.7 x 11.5
    Bedroom 2
    • Level: Upper
    • Area: 312.66
    • Dimensions: 19.3 x 16.2
    Bedroom 3
    • Level: Upper
    • Area: 110.97
    • Dimensions: 8.1 x 13.7
    Bathroom 1
    • Level: Main
    • Area: 53.56
    • Dimensions: 10.3 x 5.2
    Bathroom 2
    • Level: Main
    • Area: 46.8
    • Dimensions: 7.8 x 6
    Dining room
    • Level: Main
    Kitchen
    • Level: Main
    • Area: 353.7
    • Dimensions: 26.2 x 13.5
    Living room
    • Level: Main
    • Area: 264.6
    • Dimensions: 19.6 x 13.5
    Heating
    • Forced Gas
    Cooling
    • Central Air
    Appliances
    • Included: Dishwasher, Dryer, Disposal, Electric Oven/Range Negotiable, Refrigerator, Washer, Electric Water Heater
    • Laundry: Laundry Hookup: Laundry Room, Main Level
    Features
    • Dry Wall, Paneling
    • Flooring: Carpet, Vinyl
    • Doors: Storm Door(s)
    • Windows: Thermopane, Vinyl, Some Window Treatments
    • Basement: Crawl Space
    • Has fireplace: No
    • Fireplace features: None
    Interior area
    • Total structure area: 1,557
    • Total interior livable area: 1,557 sqft

    Property

    Parking
    • Total spaces: 3
    • Parking features: Three Car, Detached
    • Garage spaces: 3
    Features
    • Levels: One and One Half
    • Patio & porch: Enclosed Porch, Front Porch, Side Porch
    • Fencing: None
    Lot
    • Size: 0.42 Acres
    • Dimensions: 134x135
    Details
    • Parcel number: 010909052103005000300

    Construction

    Type & style
    • Home type: SingleFamily
    • Property subtype: Single Family Residence
    Materials
    • Frame, Vinyl Siding
    • Roof: Asphalt
    Condition
    • New construction: No
    • Year built: 1920

    Utilities & green energy

    • Gas: LP Gas
    • Sewer: Public Sewer
    • Water: Public

    Community & HOA

    Community
    • Security: Smoke Detector(s)
    • Subdivision: Atterberry Brothers Fourth Add
    HOA
    • Has HOA: No
    Location
    • Region: Atlanta

    Financial & listing details

    • Tax assessed value: $43,930
    • Annual tax amount: $628
    • Date on market: 10/13/2025
    • Road surface type: Paved

    Price history

    DateEventPrice
    4/27/2026Sold--
    Source: Northeast Central AOR #43411 Report a problem
    2/19/2026Contingent$118,900$76/sqft
    Source: Northeast Central AOR #43411 Report a problem
    10/13/2025Listed for sale$118,900$76/sqft
    Source: Northeast Central AOR #43411 Report a problem
    7/7/2006Sold--
    Source: Northeast Central AOR #9046 Report a problem

    Public tax history

    YearProperty taxesTax assessment
    2025-- $8,300 +11.4%
    2024$568 +0.7%$7,450
    2023$565 +19.9%$7,450 +4.3%
    2022$471 +1.4%$7,140
    2021$465 $7,140 +3.2%
    2020-- $6,920
    2019$443 +2.3%$6,920
    2018$433 $6,920 +2.4%
    2017$433 $6,760
    2016-- $6,760 +3.7%
    2015-- $6,520
    2014-- $6,520
    2012-- $6,520
    Find assessor info on the county website

    Neighborhood: 63530

    Nearby schools

    GreatSchools rating
    Schools provided by the listing agent
    • District: Atlanta C-3

    Source: Northeast Central AOR. This data may not be complete. We recommend contacting the local school district to confirm school assignments for this home.