Skip main navigation
Off market
  • $330,800

    501 E North St, Bethlehem, PA 18018

    5beds
    1,814sqft
    Semi Detached/Twin
    Built in 1916
    -- sqft lot
    $330,800 Zestimate®
    $182/sqft
    $2,599 Estimated rent

    Home value

    $330,800

    $308,000 - $357,000

    $2,599/mo

    Zestimate® history
    Loading
    Loading...

    Owner options

    List your home for rent

    $2,599/mo

    Rent Zestimate®

    Find your next renter with Zillow Rental Manager. Plus, with online applications, you can quickly screen prospective tenants – for free.

    Learn more

    $2,599/mo

    Rent Zestimate®

    Refinance and save

    $2,178/mo

    Est. payment

    Refinancing to a lower rate could help reduce your monthly payments and save thousands over the life of the loan.

    See today's rates

    $2,178/mo

    Est. payment

    Explore your selling options

    Work with a Zillow partner agent

    Leverage their expertise and Zillow's premium Showcase listings to get your home seen by more buyers.

    Get started

    List with your own agent

    Get your home in front of millions of buyers by listing it on Zillow.

    Learn how to do it

    Sell it yourself

    Take full control of how buyers see your home on Zillow by listing For Sale by Owner (FSBO).

    List your home

    What's special

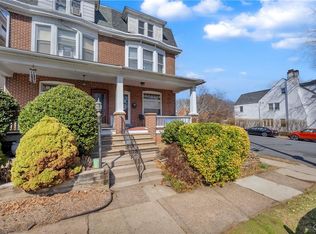
    Beautiful colonial boasting over 1800 sq ft. Spacious front porch and back patio perfect for lounging at the end of the day. Formal entry accesses the open living room, featuring a brick fireplace and built-in cabinetry. Open to a large dining room with chair rail and crown molding. A convenient breakfast bar leads to the gourmet kitchen complete with butcher block countertops and stainless steel appliances including a new range with hood. Lovely wood cabinetry with glass display doors and complementary hardware. First-floor laundry room with separate, modern half bath. Gleaming oak flooring throughout the first floor. Head upstairs to three nice-sized bedrooms and an updated full bath. Each bedroom with its own closet and ceiling fan. The Master bedroom is highlighted by an elegant wall-to-wall shelving system. The third floor offers two large bedrooms and a walk-in closet. New carpeting throughout second and third floors, newly painted walls, and high-efficiency replacement windows.

    This property is off market, which means it's not currently listed for sale or rent on Zillow. This may be different from what's available on other websites or public sources.
    Facts & features

    Interior

    Bedrooms & bathrooms
    • Bedrooms: 5
    • Bathrooms: 2
    • Full bathrooms: 1
    • 1/2 bathrooms: 1
    Heating
    • Forced air, Gas
    Cooling
    • Other
    Appliances
    • Included: Dishwasher, Dryer, Range / Oven, Refrigerator, Washer
    • Laundry: Laundry First, Washer/Dryer
    Features
    • Ceiling Fan(s), Walk-In Closet(s), Laundry First
    • Flooring: Hardwood
    • Basement: Partially finished
    • Has fireplace: Yes
    • Fireplace features: Living Room
    Interior area
    • Total interior livable area: 1,814 sqft

    Property

    Parking
    • Parking features: On-street, Garage
    Features
    • Patio & porch: Patio, Covered Patio
    • Exterior features: Vinyl
    • Fencing: Fenced
    Lot
    • Size: 2,526 sqft
    Details
    • Parcel number: P6NE2A23120204
    • Zoning: residential
    • Zoning description: Residential

    Construction

    Type & style
    • Home type: Condo
    • Architectural style: Colonial
    • Property subtype: Semi Detached/Twin
    Materials
    • Roof: Other
    Condition
    • Year built: 1916

    Utilities & green energy

    • Electric: Circuit Breakers
    • Sewer: Public
    • Water: Public

    Community & neighborhood

    Location
    • Region: Bethlehem

    Other

    Other facts
    • WaterSource: Public
    • Flooring: Carpet, Tile, Hardwood
    • Heating: Forced Air, Gas
    • Appliances: Dishwasher, Refrigerator, Washer/Dryer, Electric Oven, Oven/Range
    • FireplaceYN: true
    • InteriorFeatures: Ceiling Fan(s), Walk-In Closet(s), Laundry First
    • ZoningDescription: Residential
    • HeatingYN: true
    • CoolingYN: true
    • ExteriorFeatures: Patio, Fenced Yard, Covered Patio
    • PatioAndPorchFeatures: Patio, Covered Patio
    • Basement: Full
    • RoomsTotal: 10
    • Fencing: Fenced
    • PetsAllowed: No
    • FireplaceFeatures: Living Room
    • ArchitecturalStyle: Colonial
    • Zoning: residential
    • ParkingFeatures: No Garage
    • ConstructionMaterials: Vinyl
    • PropertySubType: Semi Detached/Twin
    • Cooling: Ceiling Fan(s)
    • RoomDiningRoomFeatures: Dining Room, Eat-in Kitchen
    • Sewer: Public
    • Electric: Circuit Breakers
    • LaundryFeatures: Laundry First, Washer/Dryer
    • MlsStatus: Available
    • TaxAnnualAmount: 3507.93

    Price history

    DateEventPrice
    1/25/2021Sold$228,000-14%$126/sqft
    Source: GLVR #656509 Report a problem
    12/22/2020Contingent$265,000$146/sqft
    Source: GLVR #656509 Report a problem
    12/16/2020Pending sale$265,000+20.5%$146/sqft
    Source: Paul Ford, REALTORS #656509 Report a problem
    12/14/2020Listed for sale$219,999+94.3%$121/sqft
    Source: BHHS Paul Ford Easton #656509 Report a problem
    7/23/2013Listing removed$1,300$1/sqft
    Source: Prudential Paul Ford Realtors #454167 Report a problem
    7/10/2013Listed for rent$1,300$1/sqft
    Source: Prudential Paul Ford Realtors #454167 Report a problem
    4/24/2013Sold$113,218+3717.2%$62/sqft
    Source: Public Record Report a problem
    1/28/2004Sold$2,966$2/sqft
    Source: Public Record Report a problem

    Public tax history

    YearProperty taxesTax assessment
    2025$3,681 +2%$40,700
    2024$3,608 +0.3%$40,700
    2023$3,597 $40,700
    2022$3,597 +649.1%$40,700
    2021$480 $40,700
    2020$480 $40,700
    2018$480 $40,700
    2017-- $40,700
    2016-- $40,700
    2015-- $40,700
    2014-- $40,700
    2013-- $40,700
    2012-- $40,700
    2011-- $40,700
    2010-- $40,700 -2.4%
    2004-- $41,700
    2003-- $41,700
    2002-- $41,700
    2000-- $41,700

    Find assessor info on the county website

    Neighborhood: 18018

    Nearby schools

    GreatSchools rating
    Schools provided by the listing agent
    • District: Bethlehem

    Source: The MLS. This data may not be complete. We recommend contacting the local school district to confirm school assignments for this home.

    Get a cash offer in 3 minutes
    Find out how much your home could sell for in as little as 3 minutes with a no-obligation cash offer.
    Estimated market value
    $330,800
    Get a cash offer in 3 minutes
    Find out how much your home could sell for in as little as 3 minutes with a no-obligation cash offer.
    Estimated market value
    $330,800