Skip main navigation
Sold for $389,900
  • $389,900

    501 E Northern Lights Blvd, Box Elder, SD 57719

    4beds
    2,280sqft
    Manufactured On Land
    Built in 2017
    1 Acres Lot
    $389,900 Zestimate®
    $171/sqft
    $-- Estimated rent

    Home value

    $389,900

    $370,000 - $409,000

    Not available

    Zestimate® history
    Loading
    Loading...

    Owner options

    List your home for rent

    Find your next renter with Zillow Rental Manager. Plus, with online applications, you can quickly screen prospective tenants – for free.

    Learn more
    Refinance and save

    $1,977/mo

    Est. payment

    Refinancing to a lower rate could help reduce your monthly payments and save thousands over the life of the loan.

    See today's rates

    $1,977/mo

    Est. payment

    Explore your selling options

    Work with a Zillow partner agent

    Leverage their expertise and Zillow's premium Showcase listings to get your home seen by more buyers.

    Get started

    List with your own agent

    Get your home in front of millions of buyers by listing it on Zillow.

    Learn how to do it

    Sell it yourself

    Take full control of how buyers see your home on Zillow by listing For Sale by Owner (FSBO).

    List your home

    What's special

    Full acre of landGenerous counter spaceImpressive garage capacityConvenient walk-in pantryAbundant cabinetryPlenty of open spaceLarge kitchen
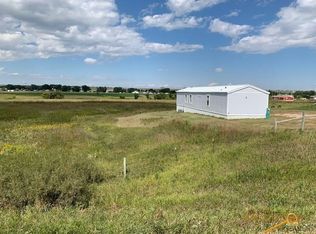
    Spacious and versatile, this 2017 manufactured home sits on a full acre of land, offering the perfect blend of comfort and room to grow. Featuring 4 bedrooms, which includes a huge master suite that makes a perfect sanctuary! This well-designed home includes two separate living areas—ideal for entertaining, relaxing, or creating a dedicated family or media space. The large kitchen is the heart of the home, complete with abundant cabinetry, generous counter space, and a convenient walk-in pantry for exceptional storage and organization. The thoughtful layout provides both functionality and privacy, making everyday living easy and comfortable. Outside, you’ll find plenty of open space to enjoy, along with a detached, oversized garage with room for up to four vehicles—perfect for car enthusiasts, hobbyists, or additional storage needs. With ample indoor living space, expansive outdoor potential, and impressive garage capacity, this property offers the flexibility and features you’ve been looking for.

    Zillow last checked:

    Listing updated:

    Listed by:

    Julie Aughenbaugh,

    Keller Williams Realty Black Hills SP

    Bought with:

    Katie Prall

    Black Hills SD Realty

    Source: Mount Rushmore Area AOR,MLS#: 87526MLS Logo

    Facts & features

    Interior

    Bedrooms & bathrooms
    • Bedrooms: 4
    • Bathrooms: 2
    • Full bathrooms: 2
    • Main level bathrooms: 2
    • Main level bedrooms: 4
    Primary bedroom
    • Description: Huge walk-in closet
    • Area: 210
    • Dimensions: 15 x 14
    Bedroom 2
    • Level: First
    • Area: 120
    • Dimensions: 10 x 12
    Bedroom 3
    • Area: 110
    • Dimensions: 10 x 11
    Bedroom 4
    • Area: 154
    • Dimensions: 11 x 14
    Dining room
    • Area: 140
    • Dimensions: 10 x 14
    Kitchen
    • Description: Walk-in Pantry
    • Dimensions: 14 x 18
    Living room
    • Area: 210
    • Dimensions: 15 x 14
    Heating
    • Natural Gas, Forced Air, Fireplace(s)
    Cooling
    • Refrig. C/Air
    Appliances
    • Included: Dishwasher, Refrigerator, Gas Range Oven, Microwave
    • Laundry: Main Level
    Features
    • Vaulted Ceiling(s)
    • Flooring: Carpet, Vinyl
    • Windows: Vinyl, Window Coverings(Some)
    • Has basement: No
    • Number of fireplaces: 1
    Interior area
    • Total structure area: 2,280
    • Total interior livable area: 2,280 sqft

    Property

    Parking
    • Total spaces: 4
    • Parking features: Four or More Car, Detached, RV Access/Parking, Garage Door Opener
    • Garage spaces: 4
    Features
    • Patio & porch: Open Deck
    • Fencing: Garden Area
    Lot
    • Size: 1 Acres
    Details
    • Additional structures: Outbuilding

    Construction

    Type & style
    • Home type: MobileManufactured
    • Architectural style: Ranch
    • Property subtype: Manufactured On Land
    Materials
    • Roof: Composition
    Condition
    • Year built: 2017

    Community & neighborhood

    Security
    • Security features: Smoke Detector(s)
    Location
    • Region: Box Elder

    Other

    Other facts
    • Road surface type: Paved

    Price history

    DateEventPrice
    5/20/2026Sold$389,900$171/sqft
    Source: Mount Rushmore Area AOR #87526 Report a problem
    3/2/2026Contingent$389,900$171/sqft
    Source: Mount Rushmore Area AOR #87526 Report a problem
    2/20/2026Listed for sale$389,900$171/sqft
    Source: Mount Rushmore Area AOR #87526 Report a problem

    Public tax history

    Tax history is unavailable.

    Neighborhood: 57719

    Nearby schools

    GreatSchools rating
    Schools provided by the listing agent
    • District: Douglas

    Source: Mount Rushmore Area AOR. This data may not be complete. We recommend contacting the local school district to confirm school assignments for this home.