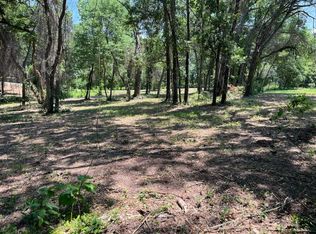
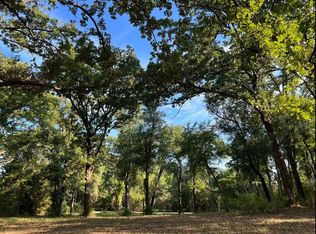
SELLER OFFERING 10k CREDIT TOWARDS FLOORS & COUNTERS WITH A GOOD OFFER!! Absolutely stunning 9.5+ acre property with a lake view that offers endless possibilities. With its expansive land and array of beautiful trees, this property is a gem. The 4 bed, 2 bath home is brimming with potential, eagerly awaiting your personal touch to transform it into something truly special. Original maple hardwoods under the carpets. The spacious sunroom is perfect for gathering with family and friends. There is a 35X40 shop and a 2 car-carport, both equipped with electricity. There is a spring fed pond filled with catfish at the back of the property that opens up to a beautiful pasture. Build your dream home and turn the current home into a guest house or Air B&B for supplemental income. Home is just minutes from Cedar Creek Lake. The presence of a well house adds the possibilities of a reliable water source. Abundant potential for your lake lifestyle! Come take a look, you will not be disappointed!
Sold
Street View
Price Unknown
501 E Oakwood Dr, Tool, TX 75143
4beds
2,267sqft
Single Family Residence
Built in 1965
9.59 Acres Lot
$451,700 Zestimate®
$--/sqft
$2,405 Estimated rent
Home value
$451,700
$407,000 - $497,000
$2,405/mo
Zestimate® history
Owner options
List your home for rent
$2,405/mo
Rent Zestimate®
Find your next renter with Zillow Rental Manager. Plus, with online applications, you can quickly screen prospective tenants – for free.
$2,405/mo
Rent Zestimate®
Refinance and save
Refinancing to a lower rate could help reduce your monthly payments and save thousands over the life of the loan.
Explore your selling options
Work with a Zillow partner agent
Leverage their expertise and Zillow's premium Showcase listings to get your home seen by more buyers.
Get startedList with your own agent
Get your home in front of millions of buyers by listing it on Zillow.
Learn how to do itSell it yourself
Take full control of how buyers see your home on Zillow by listing For Sale by Owner (FSBO).
List your homeWhat's special
Zillow last checked:
Listing updated:
Listed by:
Monica Johnson 0611228,
M&D Real Estate 972-472-1788,
Marsha Sikes 0640303 972-533-3274,
M&D Real Estate
Bought with:
Bud Jones
Regal, REALTORS
Source: NTREIS,MLS#: 20351030
Facts & features
Interior
Bedrooms & bathrooms
- Bedrooms: 4
- Bathrooms: 2
- Full bathrooms: 2
Primary bedroom
- Features: Linen Closet, Separate Shower
- Level: First
- Dimensions: 14 x 13
Bedroom
- Level: First
- Dimensions: 15 x 11
Bedroom
- Level: First
- Dimensions: 13 x 11
Bedroom
- Level: First
- Dimensions: 13 x 11
Breakfast room nook
- Level: First
- Dimensions: 9 x 8
Dining room
- Level: First
Kitchen
- Level: First
- Dimensions: 9 x 8
Living room
- Level: First
- Dimensions: 18 x 17
Utility room
- Features: Built-in Features, Linen Closet, Utility Room
- Level: First
- Dimensions: 9 x 6
Heating
- Central, Fireplace(s)
Cooling
- Central Air, Ceiling Fan(s), Electric
Appliances
- Included: Dishwasher, Electric Range, Disposal, Refrigerator
- Laundry: Washer Hookup, Electric Dryer Hookup, Laundry in Utility Room
Features
- Eat-in Kitchen, High Speed Internet
- Flooring: Carpet, Hardwood, Laminate
- Windows: Window Coverings
- Has basement: No
- Number of fireplaces: 1
- Fireplace features: Masonry, Wood Burning
Interior area
- Total interior livable area: 2,267 sqft
Property
Parking
- Total spaces: 3
- Parking features: Concrete, Covered, Carport, Detached Carport, Driveway, Electric Vehicle Charging Station(s), Garage, Garage Door Opener, Gravel, Oversized, Boat, RV Access/Parking
- Attached garage spaces: 1
- Carport spaces: 2
- Covered spaces: 3
- Has uncovered spaces: Yes
Features
- Levels: One
- Stories: 1
- Patio & porch: Enclosed, Front Porch, Covered
- Exterior features: Lighting, Rain Gutters
- Pool features: None
- Fencing: Barbed Wire,Cross Fenced
- Has view: Yes
- View description: Water
- Has water view: Yes
- Water view: Water
Lot
- Size: 9.59 Acres
- Features: Acreage, Back Yard, Lawn, Landscaped, Pasture, Pond on Lot, Many Trees
- Residential vegetation: Partially Wooded
Details
- Additional structures: Workshop
- Parcel number: 065901700A0063
Construction
Type & style
- Home type: SingleFamily
- Architectural style: Traditional,Detached
- Property subtype: Single Family Residence
Materials
- Brick
- Foundation: Concrete Perimeter, Pillar/Post/Pier, Slab
- Roof: Metal
Condition
- Year built: 1965
Utilities & green energy
- Water: Well
- Utilities for property: Electricity Available, Municipal Utilities, Water Available
Community & HOA
Community
- Subdivision: Nancy G Russell Surv Abs 659 T
HOA
- Has HOA: No
Location
- Region: Tool
Financial & listing details
- Tax assessed value: $410,103
- Annual tax amount: $3,814
- Date on market: 6/22/2023
- Cumulative days on market: 232 days
- Listing terms: Cash,Conventional,VA Loan
- Electric utility on property: Yes
- Road surface type: Asphalt
Price history
| Date | Event | Price |
|---|---|---|
| 2/6/2024 | Sold | -- |
Source: NTREIS #20351030 Report a problem | ||
| 1/12/2024 | Pending sale | $445,000$196/sqft |
Source: NTREIS #20351030 Report a problem | ||
| 1/5/2024 | Contingent | $445,000$196/sqft |
Source: NTREIS #20351030 Report a problem | ||
| 11/29/2023 | Price change | $445,000-1.1%$196/sqft |
Source: NTREIS #20351030 Report a problem | ||
| 9/27/2023 | Price change | $450,000-14.3%$199/sqft |
Source: NTREIS #20351030 Report a problem | ||
| 8/23/2023 | Listed for sale | $525,000$232/sqft |
Source: NTREIS #20351030 Report a problem | ||
| 8/22/2023 | Contingent | $525,000$232/sqft |
Source: NTREIS #20351030 Report a problem | ||
| 8/16/2023 | Price change | $525,000-12.5%$232/sqft |
Source: NTREIS #20351030 Report a problem | ||
| 7/10/2023 | Price change | $600,000-4%$265/sqft |
Source: NTREIS #20351030 Report a problem | ||
| 7/8/2023 | Listed for sale | $625,000$276/sqft |
Source: NTREIS #20351030 Report a problem | ||
| 6/22/2023 | Listing removed | -- |
Source: NTREIS #20351030 Report a problem | ||
| 6/22/2023 | Price change | $625,000-13.8%$276/sqft |
Source: NTREIS #20351030 Report a problem | ||
| 6/8/2023 | Price change | $725,000-9.4%$320/sqft |
Source: NTREIS #20351030 Report a problem | ||
| 5/18/2023 | Listed for sale | $800,000$353/sqft |
Source: NTREIS #20314913 Report a problem | ||
Public tax history
| Year | Property taxes | Tax assessment |
|---|---|---|
| 2025 | $3,411 -8.5% | $410,103 +0.1% |
| 2024 | $3,727 +278% | $409,740 +59.3% |
| 2023 | $986 +16.7% | $257,135 -17.3% |
| 2022 | $845 -11.2% | $310,870 |
| 2021 | $951 +6% | -- |
| 2020 | $897 -1.1% | -- |
| 2019 | $906 +5% | $130,330 +34.7% |
| 2018 | $863 +1.7% | $96,780 +1.9% |
| 2017 | $849 0% | $94,950 |
| 2016 | $849 -0.8% | $94,950 |
| 2015 | $856 -11.7% | $94,950 |
| 2014 | $970 | $94,950 |
| 2013 | -- | $94,950 |
| 2012 | -- | $94,950 -23.9% |
| 2011 | -- | $124,800 +31.4% |
| 2010 | -- | $94,950 -0.3% |
| 2009 | -- | $95,250 +1.4% |
| 2008 | -- | $93,910 +1.1% |
| 2007 | -- | $92,930 |
| 2006 | -- | $92,930 +19.4% |
| 2005 | -- | $77,830 -24.9% |
| 2004 | -- | $103,690 +35.2% |
| 2003 | -- | $76,720 +8% |
| 2002 | -- | $71,050 +11.2% |
| 2001 | -- | $63,880 |
| 2000 | -- | -- |
| 1999 | -- | -- |
Find assessor info on the county website
Neighborhood: Tool
Nearby homes
- $--0.73 AcresE Oakwood Dr, Kemp, TX 75143Sold
- $272,700-- bd8 ba2k sqft601 Lide Ln, Tool, TX 75143Off Market
- $--1.883 Acres609 E Oakwood Dr, Tool, TX 75143Sold
- $302,500-- bd-- ba1.5k sqft409 Lide Ln, Tool, TX 75143Off Market
- $30,0000.492 AcresLots 243 244 Lide Ln, Kemp, TX 75143Lot/Land
- $7,500-- bd-- ba-- sqftEarly Dr, Kemp, TX 75143Off Market
- $65,428-- bd5 ba414 sqft616 Lide Ln, Tool, TX 75143Off Market
- $2,000-- bd-- ba-- sqftLide Ln, Kemp, TX 75143Off Market
Nearby schools
GreatSchools rating
- 9/10Tool Elementary SchoolGrades: PK-4Distance: 1.3 mi
- 5/10Malakoff Middle SchoolGrades: 7-8Distance: 11.2 mi
- 6/10Malakoff High SchoolGrades: 9-12Distance: 11.5 mi
Schools provided by the listing agent
- Elementary: Tool
- Middle: Malakoff
- High: Malakoff
- District: Malakoff ISD
Source: NTREIS. This data may not be complete. We recommend contacting the local school district to confirm school assignments for this home.
Get a cash offer in 3 minutes
Find out how much your home could sell for in as little as 3 minutes with a no-obligation cash offer.
Estimated market value
$451,700
Get a cash offer in 3 minutes
Find out how much your home could sell for in as little as 3 minutes with a no-obligation cash offer.
Estimated market value
$451,700
- Texas
- Henderson County
- Kemp
- 75143
- Tool
- 501 E Oakwood Dr
Nearby cities
Nearby neighborhoods
Nearby zip codes
Other Kemp Topics
