Welcome to 501 E Pearl St. This home has been updated inside & out with the utmost attention to detail keeping the history, and charm alive, but adding today's modern conveniences. This beautiful home features 3 spacious bedrooms, a spacious living room, a formal dining room for large gatherings, updated kitchen with white cabinets and modern appliances that all remain, including the refrigerator, washer, and dryer. The kitchen has a double-sided farm sink, quartz counter-tops, tons of cabinets, a smooth top range, and a pantry. Located just off the kitchen you'll find a huge mud/laundry room with additional storage, built-ins, and a dogwash! The master bedroom is conveniently located on the main floor with a sitting area and/or office space with built-ins. Modern wood laminate flooring on the first floor, newer windows, roof only 7 years young with gutter guards, low maintenance metal siding, freshly stained deck, plumbing and electrical w/200amp service, newer mechanicals, AC & hot water heater only 6 years, and heater 10. Upstairs features the original staircase & railings, wood floors, and two spacious bedrooms with an additional full bath, and a private deck. Situated on a 1/3 acre with a 2 car detached garage. Perfect for the car enthusiast! Cedar fencing and the iron railing out front is the original to the home. The basement provides additional storage and storm shelter. Just steps from the Historical Harrisonville Square and located close to everything with quick highway access making the work commute a breeze. This home truly is beautiful and not your average "cookie cutter".
Sold
Price Unknown
501 E Pearl St, Harrisonville, MO 64701
3beds
2,314sqft
Single Family Residence
Built in 1860
0.29 Acres Lot
$355,100 Zestimate®
$--/sqft
$1,786 Estimated rent
Home value
$355,100
$337,000 - $373,000
$1,786/mo
Zestimate® history
Owner options
List your home for rent
$1,786/mo
Rent Zestimate®
Find your next renter with Zillow Rental Manager. Plus, with online applications, you can quickly screen prospective tenants – for free.
$1,786/mo
Rent Zestimate®
Refinance and save
Refinancing to a lower rate could help reduce your monthly payments and save thousands over the life of the loan.
Explore your selling options
Work with a Zillow partner agent
Leverage their expertise and Zillow's premium Showcase listings to get your home seen by more buyers.
Get startedList with your own agent
Get your home in front of millions of buyers by listing it on Zillow.
Learn how to do itSell it yourself
Take full control of how buyers see your home on Zillow by listing For Sale by Owner (FSBO).
List your homeWhat's special
Zillow last checked:
Listing updated:
Listed by:
Lisa Y Moore 913-481-7155,
Compass Realty Group,
Moore Homes Team 913-481-7155,
Compass Realty Group
Bought with:
Victoria Brashears, 2017011605
Keller Williams Platinum Prtnr
Source: Heartland MLS as distributed by MLS GRID,MLS#: 2494796
Facts & features
Interior
Bedrooms & bathrooms
- Bedrooms: 3
- Bathrooms: 2
- Full bathrooms: 2
Primary bedroom
- Features: Built-in Features, Ceiling Fan(s), Fireplace, Laminate Counters
- Level: First
- Area: 368 Square Feet
- Dimensions: 23 x 16
Bedroom 2
- Features: Ceiling Fan(s), Double Vanity, Shower Over Tub
- Level: Second
- Area: 195 Square Feet
- Dimensions: 15 x 13
Bedroom 3
- Features: Built-in Features
- Level: Second
- Area: 195 Square Feet
- Dimensions: 15 x 13
Primary bathroom
- Features: Ceramic Tiles, Shower Only
- Level: Second
- Area: 84 Square Feet
- Dimensions: 12 x 7
Bathroom 1
- Features: Ceramic Tiles, Shower Over Tub
- Level: First
- Area: 70 Square Feet
- Dimensions: 10 x 7
Dining room
- Features: Laminate Counters
- Level: First
- Area: 256 Square Feet
- Dimensions: 16 x 16
Kitchen
- Features: Pantry, Quartz Counter
- Level: First
- Area: 160 Square Feet
- Dimensions: 16 x 10
Laundry
- Features: Ceramic Tiles
- Level: First
- Area: 144 Square Feet
- Dimensions: 12 x 12
Living room
- Features: Laminate Counters
- Level: First
- Area: 300 Square Feet
- Dimensions: 20 x 15
Heating
- Forced Air
Cooling
- Electric
Appliances
- Included: Dishwasher, Disposal, Built-In Oven, Stainless Steel Appliance(s)
- Laundry: Laundry Room, Main Level
Features
- Ceiling Fan(s), Custom Cabinets, Painted Cabinets, Pantry
- Flooring: Ceramic Tile, Laminate, Wood
- Windows: Window Coverings, Thermal Windows
- Basement: Concrete,Partial,Stone/Rock
- Number of fireplaces: 2
Interior area
- Total structure area: 2,314
- Total interior livable area: 2,314 sqft
- Finished area above ground: 2,314
- Finished area below ground: 0
Property
Parking
- Total spaces: 2
- Parking features: Detached
- Garage spaces: 2
Features
- Patio & porch: Porch
- Fencing: Metal
Lot
- Size: 0.29 Acres
- Features: City Lot, Corner Lot
Details
- Additional structures: Garage(s)
- Parcel number: 0880500
Construction
Type & style
- Home type: SingleFamily
- Architectural style: Traditional
- Property subtype: Single Family Residence
Materials
- Metal Siding
- Roof: Composition
Condition
- Year built: 1860
Utilities & green energy
- Sewer: Public Sewer
- Water: Public
Community & HOA
Community
- Security: Smoke Detector(s)
- Subdivision: Org Town Of Harrisonville
HOA
- Has HOA: No
Location
- Region: Harrisonville
Financial & listing details
- Tax assessed value: $217,180
- Annual tax amount: $2,428
- Date on market: 6/18/2024
- Listing terms: Cash,Conventional,FHA,VA Loan
- Ownership: Private
- Road surface type: Paved
Price history
| Date | Event | Price |
|---|---|---|
| 8/29/2024 | Sold | -- |
Source:  Heartland MLS as distributed by MLS GRID #2494796 Report a problem Heartland MLS as distributed by MLS GRID #2494796 Report a problem | ||
| 7/18/2024 | Pending sale | $335,000$145/sqft |
Source: Heartland MLS as distributed by MLS GRID #2494796 Report a problem | ||
| 6/18/2024 | Listed for sale | $335,000+11.7%$145/sqft |
Source: Heartland MLS as distributed by MLS GRID #2494796 Report a problem | ||
| 12/20/2021 | Sold | -- |
Source: Heartland MLS as distributed by MLS GRID #2348679 Report a problem | ||
| 10/6/2021 | Pending sale | $299,900$130/sqft |
Source: Heartland MLS as distributed by MLS GRID #2348679 Report a problem | ||
| 10/6/2021 | Listed for sale | $299,900+39.5%$130/sqft |
Source: Heartland MLS as distributed by MLS GRID #2348679 Report a problem | ||
| 12/17/2019 | Sold | -- |
Source: Heartland MLS as distributed by MLS GRID #2197729 Report a problem | ||
| 11/14/2019 | Listed for sale | $215,000$93/sqft |
Source: Keller Williams Realty Partner #2197729 Report a problem | ||
| 7/24/2009 | Sold | -- |
Source: Public Record Report a problem | ||
| 10/12/2007 | Sold | -- |
Source: Public Record Report a problem | ||
Public tax history
| Year | Property taxes | Tax assessment |
|---|---|---|
| 2025 | $2,760 +13% | $41,270 +14.1% |
| 2024 | $2,442 +0.6% | $36,170 |
| 2023 | $2,428 +45% | $36,170 +46.6% |
| 2022 | $1,675 | $24,670 |
| 2021 | $1,675 | $24,670 +7.4% |
| 2020 | -- | $22,960 |
| 2019 | -- | $22,960 +65.3% |
| 2018 | $1,294 | $13,890 |
| 2017 | $1,294 +44.3% | $13,890 -1.3% |
| 2016 | $896 | $14,080 |
| 2015 | $896 0% | $14,080 |
| 2014 | $897 | $14,080 |
| 2013 | $897 | $14,080 -4.7% |
| 2011 | -- | $14,770 |
| 2010 | -- | $14,770 |
| 2009 | -- | $14,770 |
Find assessor info on the county website
Neighborhood: 64701
Nearby homes
- $180,4003 bd0 ba1.7k sqft503 E Pearl St, Harrisonville, MO 64701Off Market
- $235,9004 bd0 ba1.7k sqft504 E Wall St, Harrisonville, MO 64701Off Market
- $209,5003 bd2 ba1.2k sqft404 E Wall St, Harrisonville, MO 64701Off Market
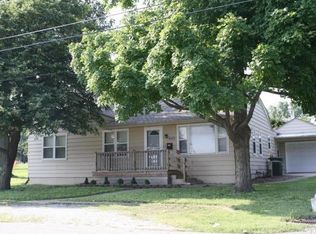
- $169,5002 bd2 ba1.2k sqft405 E Pearl St, Harrisonville, MO 64701Off Market
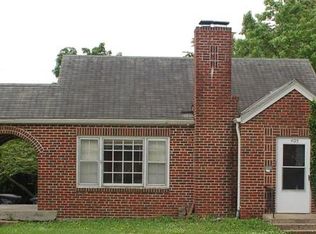
- $255,3003 bd0 ba2.1k sqft505 E Pearl St, Harrisonville, MO 64701Off Market
- $11,1802 bd2 ba1.3k sqft403 E Pearl St, Harrisonville, MO 64701Off Market
- $179,5002 bd0 ba1.1k sqft506 E Wall St, Harrisonville, MO 64701Off Market
- $10,790-- bd-- ba-- sqft401 E Pearl St, Harrisonville, MO 64701Off Market
Nearby schools
GreatSchools rating
- NAEarly Childhood CenterGrades: PK-KDistance: 0.2 mi
- 7/10Harrisonville Middle SchoolGrades: 6-8Distance: 0.2 mi
- 5/10Harrisonville High SchoolGrades: 9-12Distance: 0.6 mi
Schools provided by the listing agent
- Elementary: Harrisonville
- Middle: Harrisonville
- High: Harrisonville
Source: Heartland MLS as distributed by MLS GRID. This data may not be complete. We recommend contacting the local school district to confirm school assignments for this home.
Get a cash offer in 3 minutes
Find out how much your home could sell for in as little as 3 minutes with a no-obligation cash offer.
Estimated market value
$355,100
Get a cash offer in 3 minutes
Find out how much your home could sell for in as little as 3 minutes with a no-obligation cash offer.
Estimated market value
$355,100
- Missouri
- Cass County
- Harrisonville
- 64701
- 501 E Pearl St
Nearby cities
Nearby zip codes
Other Harrisonville Topics
