Skip main navigation
Closed
  • $275,900

    501 E Scott St, Tuscola, IL 61953

    3beds
    3,130sqft
    Single Family Residence
    Built in 1890
    0.47 Acres Lot
    $307,700 Zestimate®
    $88/sqft
    $2,068 Estimated rent

    Home value

    $307,700

    $289,000 - $329,000

    $2,068/mo

    Zestimate® history
    Loading
    Loading...

    Owner options

    List your home for rent

    $2,068/mo

    Rent Zestimate®

    Find your next renter with Zillow Rental Manager. Plus, with online applications, you can quickly screen prospective tenants – for free.

    Learn more

    $2,068/mo

    Rent Zestimate®

    Refinance and save

    $1,908/mo

    Est. payment

    Refinancing to a lower rate could help reduce your monthly payments and save thousands over the life of the loan.

    See today's rates

    $1,908/mo

    Est. payment

    Explore your selling options

    Work with a Zillow partner agent

    Leverage their expertise and Zillow's premium Showcase listings to get your home seen by more buyers.

    Get started

    List with your own agent

    Get your home in front of millions of buyers by listing it on Zillow.

    Learn how to do it

    Sell it yourself

    Take full control of how buyers see your home on Zillow by listing For Sale by Owner (FSBO).

    List your home

    What's special

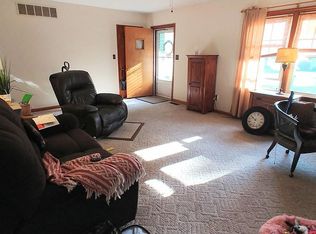
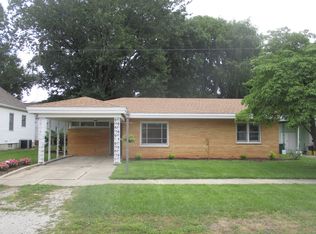
    Sitting on a nearly half-acre corner lot, this stately Civil War era home is sure to impress! Built in 1862 by former Speaker of the United States House of Representatives "Uncle Joe" Joseph G. Cannon, this home features 3 large bedrooms and 2.5 bathrooms. While there have been many updates to the home to fit the modern standards of living, at just over 3,000 square feet of livable space there is still plenty of historical charm everywhere you look! The original woodworks, stair railing, and pocket doors remain. The home features the original hardwood flooring throughout, and you will love the spacious main suite on the 1st floor. The kitchen comes equipped with high-end stainless steel Jenn-Air appliances and a luxury Viking range. Featuring tall windows in most common areas, you will love the abundance of natural light. Most rooms feature 8' doors and 10-11' ceilings. With this home you can go big AND go home! Two separate heating and cooling systems have been added for optimal comfort, and you will love using not one, but two, fireplaces on cold winter nights. The 2-car detached garage has plenty of storage space, and is wired for electric service with its own panel. Recent updates include: 4 seasons room - 2020, Roof - 2023, Sewer line - 2014, Home rewired and upgraded to 200amp service - 2014.

    Zillow last checked:

    Listing updated:

    Listing courtesy of:

    Mark Waldhoff, CRS,GRI 217-714-3603,

    KELLER WILLIAMS-TREC,

    Dakota Ruff 217-620-2767,

    KELLER WILLIAMS-TREC

    Bought with:

    Jeff Klotz

    KELLER WILLIAMS-TREC

    Source: MRED as distributed by MLS GRID,MLS#: 12092511MLS Logo

    Facts & features

    Interior

    Bedrooms & bathrooms
    • Bedrooms: 3
    • Bathrooms: 3
    • Full bathrooms: 2
    • 1/2 bathrooms: 1
    Primary bedroom
    • Features: Flooring (Hardwood), Bathroom (Full)
    • Level: Main
    • Area: 399 Square Feet
    • Dimensions: 21X19
    Bedroom 2
    • Features: Flooring (Hardwood)
    • Level: Second
    • Area: 156 Square Feet
    • Dimensions: 13X12
    Bedroom 3
    • Features: Flooring (Hardwood)
    • Level: Second
    • Area: 224 Square Feet
    • Dimensions: 14X16
    Dining room
    • Features: Flooring (Hardwood)
    • Level: Main
    • Area: 238 Square Feet
    • Dimensions: 14X17
    Family room
    • Features: Flooring (Hardwood)
    • Level: Main
    • Area: 384 Square Feet
    • Dimensions: 16X24
    Other
    • Features: Flooring (Hardwood)
    • Level: Main
    • Area: 176 Square Feet
    • Dimensions: 16X11
    Kitchen
    • Features: Flooring (Hardwood)
    • Level: Main
    • Area: 210 Square Feet
    • Dimensions: 14X15
    Laundry
    • Features: Flooring (Other)
    • Level: Main
    • Area: 60 Square Feet
    • Dimensions: 6X10
    Living room
    • Features: Flooring (Hardwood)
    • Level: Main
    • Area: 288 Square Feet
    • Dimensions: 18X16
    Heating
    • Natural Gas, Forced Air, Sep Heating Systems - 2+
    Cooling
    • Central Air
    Appliances
    • Included: Range, Microwave, Dishwasher, High End Refrigerator
    • Laundry: Main Level
    Features
    • Cathedral Ceiling(s), 1st Floor Bedroom, 1st Floor Full Bath, Built-in Features, High Ceilings
    • Basement: Unfinished,Partial
    • Number of fireplaces: 2
    • Fireplace features: Gas Log, Family Room, Living Room
    Interior area
    • Total structure area: 3,967
    • Total interior livable area: 3,130 sqft
    • Finished area below ground: 0

    Property

    Parking
    • Total spaces: 2
    • Parking features: On Site, Garage Owned, Detached, Garage
    • Garage spaces: 2
    Accessibility
    • Accessibility features: No Disability Access
    Features
    • Stories: 2
    • Patio & porch: Patio
    • Exterior features: Other
    Lot
    • Size: 0.47 Acres
    • Dimensions: 118.5X148X128.8X169
    Details
    • Parcel number: 09023442800100
    • Special conditions: None
    • Other equipment: Ceiling Fan(s), Sump Pump

    Construction

    Type & style
    • Home type: SingleFamily
    • Property subtype: Single Family Residence
    Materials
    • Other
    Condition
    • New construction: No
    • Year built: 1890

    Utilities & green energy

    • Electric: 200+ Amp Service
    • Sewer: Public Sewer
    • Water: Public

    Community & neighborhood

    Location
    • Region: Tuscola
    • Subdivision: Walmsley & Cannon

    HOA & financial

    HOA
    • Services included: None

    Other

    Other facts
    • Listing terms: Cash
    • Ownership: Fee Simple

    Price history

    DateEventPrice
    8/2/2024Sold$275,900-4.8%$88/sqft
    Source: MRED as distributed by MLS GRID #12092511 Report a problem
    7/16/2024Pending sale$289,900$93/sqft
    Source: MRED as distributed by MLS GRID #12092511 Report a problem
    7/2/2024Listed for sale$289,900-6.3%$93/sqft
    Source: MRED as distributed by MLS GRID #12092511 Report a problem
    6/21/2024Listing removed--
    Source: Owner Report a problem
    5/13/2024Price change$309,500-3.1%$99/sqft
    Source: Owner Report a problem
    4/21/2024Listed for sale$319,500$102/sqft
    Source: Owner Report a problem
    4/10/2024Listing removed--
    Source: Owner Report a problem
    1/11/2024Price change$319,500-8.7%$102/sqft
    Source: Owner Report a problem
    8/31/2023Listed for sale$350,000$112/sqft
    Source: Owner Report a problem

    Public tax history

    YearProperty taxesTax assessment
    2024$4,569 +22.4%$63,933 +15.4%
    2023$3,733 -8.3%$55,396 -9.1%
    2022$4,072 +3.1%$60,914 +5.9%
    2021$3,949 +1.4%$57,520 +4.9%
    2020$3,894 +0.9%$54,833
    2019$3,860 -12.8%$54,833 -6.8%
    2017$4,427 $58,839 -4.5%
    2015$4,427 +9.2%$61,624 +9.8%
    2014$4,054 +67.5%$56,137 -9.2%
    2013$2,421 $61,852
    2012$2,421 +0.7%$61,852
    2011$2,404 -0.7%$61,852
    2010$2,421 $61,852

    Find assessor info on the county website

    Neighborhood: 61953

    Nearby schools

    GreatSchools rating
    Schools provided by the listing agent
    • Elementary: Tuscola Elementary School
    • Middle: Tuscola Junior High School
    • High: Tuscola High School
    • District: 301

    Source: MRED as distributed by MLS GRID. This data may not be complete. We recommend contacting the local school district to confirm school assignments for this home.

    Get pre-qualified for a loan
    At Zillow Home Loans, we can pre-qualify you in as little as 5 minutes with no impact to your credit score.

    An equal housing lender. NMLS #10287.

    Sell for more on Zillow
    Get a Zillow Showcase℠ listing at no additional cost and you could sell for .
    $307,700
    2% more
    +$6,154
    With Zillow Showcase(estimated)
    $313,854