Skip main navigation
Off market
  • $362,800

    501 E Southeast Dr, Clearwater, KS 67026

    4beds
    1,808sqft
    SingleFamily
    Built in 1975
    1.54 Acres Lot
    $362,800 Zestimate®
    $201/sqft
    $1,747 Estimated rent

    Home value

    $362,800

    $337,000 - $388,000

    $1,747/mo

    Zestimate® history
    Loading
    Loading...

    Owner options

    List your home for rent

    $1,747/mo

    Rent Zestimate®

    Find your next renter with Zillow Rental Manager. Plus, with online applications, you can quickly screen prospective tenants – for free.

    Learn more

    $1,747/mo

    Rent Zestimate®

    Refinance and save

    $1,900/mo

    Est. payment

    Refinancing to a lower rate could help reduce your monthly payments and save thousands over the life of the loan.

    See today's rates

    $1,900/mo

    Est. payment

    Explore your selling options

    Work with a Zillow partner agent

    Leverage their expertise and Zillow's premium Showcase listings to get your home seen by more buyers.

    Get started

    List with your own agent

    Get your home in front of millions of buyers by listing it on Zillow.

    Learn how to do it

    Sell it yourself

    Take full control of how buyers see your home on Zillow by listing For Sale by Owner (FSBO).

    List your home

    What's special

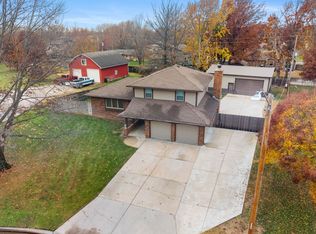
    Beautiful brick home on two city lots. Quiet neighborhood, back yard is country setting of open fields. Lots of mature trees including two apple trees, magnolia tree and a gingko biloba tree! This home has an amazing walkout basement with landscaping tiers planted with flowers. There is a large storage building/barn with two tall garage doors and 220 electricity. House and building have newly replaced electric panels. There is a sprinkler system in the yard and a newer hot water tank and geothermal heat/ac unit that all run off the well on the property. A chair lift is installed on the stairs from the large 2 car garage (dual openers) into the basement living area. This home has two fully equipped kitchens. The downstairs kitchen has a dining area with bay window and even has a built in ice maker and instant hot water unit in the sink. The downstairs has a spacious living area with a stand-alone electric fireplace and a master bedroom that has a bay/bow? window that looks out to the walkout area and two large (his/hers) closets. The bathroom in the master bedroom has a whirlpool tub and a large handicap accessible shower. The front porches (kitchen/main entrance) are enclosed. Main level has three bedrooms with nice size closets and the kitchen has access to the deck that looks out over the walkout area. This home would be perfect for anyone caring for a parent or for those kids that just keep coming back!

    This property is off market, which means it's not currently listed for sale or rent on Zillow. This may be different from what's available on other websites or public sources.
    Facts & features

    Interior

    Bedrooms & bathrooms
    • Bedrooms: 4
    • Bathrooms: 3
    • Full bathrooms: 2
    • 1/2 bathrooms: 1
    Heating
    • Other, Electric
    Cooling
    • Geothermal
    Appliances
    • Included: Dishwasher, Microwave, Range / Oven, Refrigerator
    Features
    • Flooring: Carpet
    • Basement: Finished
    • Has fireplace: Yes
    Interior area
    • Total interior livable area: 1,808 sqft

    Property

    Parking
    • Parking features: Garage - Attached, Garage - Detached
    Features
    • Exterior features: Other
    Lot
    • Size: 1.54 Acres
    Details
    • Parcel number: 087267260140501100A

    Construction

    Type & style
    • Home type: SingleFamily
    Materials
    • Other
    • Foundation: Other
    • Roof: Composition
    Condition
    • Year built: 1975

    Community & HOA

    Location
    • Region: Clearwater

    Financial & listing details

    • Price per square foot: $201/sqft
    • Tax assessed value: $328,900
    • Annual tax amount: $5,373

    Price history

    DateEventPrice
    10/15/2019Sold--
    Source: SCKMLS as distributed by MLS GRID #525001_569949 Report a problem
    9/19/2019Pending sale$259,900$144/sqft
    Source: Berkshire Hathaway PenFed Realty #569949 Report a problem
    7/25/2019Listed for sale$259,900$144/sqft
    Source: Berkshire Hathaway PenFed Realty #569949 Report a problem

    Public tax history

    YearProperty taxesTax assessment
    2025$5,373 -5.7%$37,824
    2024$5,701 +4.4%$37,824 +10%
    2023$5,463 +9.9%$34,385
    2022$4,973 +0.5%--
    2021$4,948 --
    2020-- $30,268 +2.5%
    2019-- $29,544 +4%
    2018-- $28,405
    2017-- --
    2016-- --
    2015-- --
    2014-- --
    2013-- --
    2012-- --
    2011-- $23,713
    2008-- $23,713
    2007-- $23,713 +9%
    2006-- $21,758 +3%
    2005-- $21,126 +10%
    2004-- $19,205 -9.3%
    2003-- $21,172 +11.2%
    2002-- $19,044 +9.2%
    2000-- $17,446
    Find assessor info on the county website

    Neighborhood: 67026

    Nearby schools

    GreatSchools rating
    Schools provided by the listing agent
    • Elementary: Clearwater West
    • Middle: Clearwater
    • High: Clearwater
    • District: Clearwater School District (Usd 264)

    Source: The MLS. This data may not be complete. We recommend contacting the local school district to confirm school assignments for this home.

    Get pre-qualified for a loan
    At Zillow Home Loans, we can pre-qualify you in as little as 5 minutes with no impact to your credit score.

    An equal housing lender. NMLS #10287.

    Sell for more on Zillow
    Get a Zillow Showcase℠ listing at no additional cost and you could sell for .
    $362,800
    2% more
    +$7,256
    With Zillow Showcase(estimated)
    $370,056
