This gorgeous C1 Travis Heights floor plan is 1, 431 square feet with 3 bedrooms and 2 bathrooms! What more could you possibly need?!
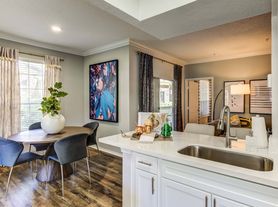
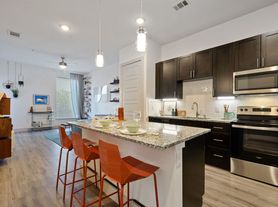
This floor plan offers large walk in closest in all of the bedrooms, double sinks in the master bathroom, a beautiful arch over the entryway to the home, spacious living and dining area in an open concept floor plan and MORE! You will NOT want to miss this one!
Rent quote does not include any additional monthly fees:
Trash - $35
Pest Control - $5
Utilities - varies based on usage
Apartment for rent
Special offer
$1,895/mo
Fees may apply
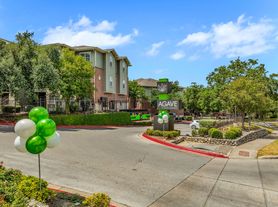
Bridge at Austin City Lights, APT 1237, 501 E Stassney Ln, Austin, TX 78745
3beds
1,431sqft
Price may not include required fees and charges. Learn more|
Apartment
Available Fri Sep 18 2026
Cats, dogs OK
In unit laundry
Attached garage parking
What's special
Open concept floor plan
- 8 days |
- -- |
- -- |
Zillow last checked:
Listing updated:
Travel times

Let’s turn your rent into credit progress
Build credit history with every on-time payment and get credit for the payment you’re already making.
Facts & features
Interior
Bedrooms & bathrooms
- Bedrooms: 3
- Bathrooms: 2
- Full bathrooms: 2
Appliances
- Included: Dryer, Washer
- Laundry: In Unit
Features
- View
Interior area
- Total interior livable area: 1,431 sqft
Video & virtual tour
Property
Parking
- Parking features: Attached, Off Street
- Has attached garage: Yes
- Details: Contact manager
Features
- Exterior features: 1st floor, 2nd floor, 3rd floor, Business Center, Game Room, Lawn, Pet Park, View Type: woods view, coffee bar, window seat, yoga studio
- Pool features: Pool
Construction
Type & style
- Home type: Apartment
- Property subtype: Apartment
Building
Details
- Building name: Bridge at Austin City Lights
Management
- Pets allowed: Yes
Community & HOA
Community
- Features: Fitness Center, Pool
HOA
- Amenities included: Fitness Center, Pool
Location
- Region: Austin
Financial & listing details
- Lease term: Contact For Details
Price history
| Date | Event | Price |
|---|---|---|
| 7/2/2026 | Listed for rent | $1,895$1/sqft |
Source: Zillow Rentals Report a problem | ||
| 8/31/2025 | Listing removed | $1,895$1/sqft |
Source: Zillow Rentals Report a problem | ||
| 8/28/2025 | Price change | $1,895-5%$1/sqft |
Source: Zillow Rentals Report a problem | ||
| 8/14/2025 | Listed for rent | $1,995$1/sqft |
Source: Zillow Rentals Report a problem | ||
Neighborhood: Sweetbriar
Nearby schools
GreatSchools rating
- 3/10Pleasant Hill Elementary SchoolGrades: PK-5Distance: 0.5 mi
- 2/10Bedichek Middle SchoolGrades: 6-8Distance: 1 mi
- 4/10Crockett High SchoolGrades: 9-12Distance: 1.7 mi

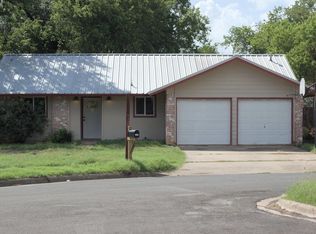
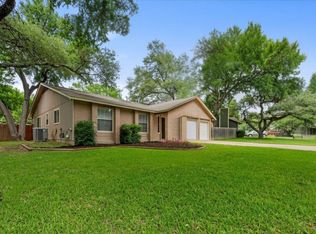
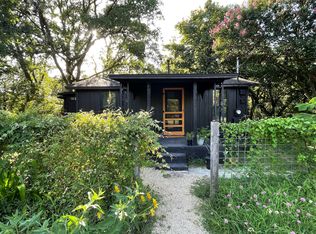
There are 37 available units in this apartment building
- Special offer! Two Months Free on Select Apartments for Summer Move Ins!Expires July 31, 2026
- Waived App and Admin for Look and Lease Applications!Expires July 31, 2026
Related Searches
Nearby cities
Nearby neighborhoods
Nearby zip codes
Nearby rental buildings
- DK Riata
- Bridge at Canyon Creek
- Panorama Villas
- The Janis
- Augustine
- Ivy Heights
- High Point Preserve
- The Residences at ATX Tower
- Legends Lake Creek
- Lirica
- Foxtail by Banyan
- Birdie on Woodland Greens
- Villas de la Plaza
- Limestone Ridge
- Villas at Stone Oak Ranch
- Ethos Apartments
- Veranda
- Spectra Parks
- Bell South Lamar
- Mission James Place Apartments