Skip main navigation
Off market
  • $624,800

    501 E Sul Ross Ave, Alpine, TX 79830

    4beds
    4,252sqft
    SingleFamily
    Built in 1920
    0.33 Acres Lot
    $624,800 Zestimate®
    $147/sqft
    $2,994 Estimated rent

    Home value

    $624,800

    $537,000 - $725,000

    $2,994/mo

    Zestimate® history
    Loading
    Loading...

    Owner options

    List your home for rent

    $2,994/mo

    Rent Zestimate®

    Find your next renter with Zillow Rental Manager. Plus, with online applications, you can quickly screen prospective tenants – for free.

    Learn more

    $2,994/mo

    Rent Zestimate®

    Refinance and save

    $3,994/mo

    Est. payment

    Refinancing to a lower rate could help reduce your monthly payments and save thousands over the life of the loan.

    See today's rates

    $3,994/mo

    Est. payment

    Explore your selling options

    Work with a Zillow partner agent

    Leverage their expertise and Zillow's premium Showcase listings to get your home seen by more buyers.

    Get started

    List with your own agent

    Get your home in front of millions of buyers by listing it on Zillow.

    Learn how to do it

    Sell it yourself

    Take full control of how buyers see your home on Zillow by listing For Sale by Owner (FSBO).

    List your home

    What's special

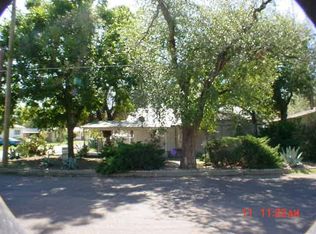
    Situated on over half a block sits this beautiful Ranch Style home with contemporary flair. The property includes the main house, guest quarters, game/craft room or large pet quarters, an exercise room/office, 2 storage buildings, a double carport, 3 outdoor entertainment areas, water feature, irrigation system, 2 tankless on-demand hot water heaters, 3 HVAC Systems, 2 indoor fireplaces, water softener system, exterior LED lighting, top of the line complete surround sound, basement/utility room, 1 electric gated entrance and 1 double gate to the enclosed back area, standing seam metal roof, extensive landscaping enclosed with an exterior 8 foot stucco wall that offers the ultimate privacy. MAIN HOME ~ 3,280 sq.ft. ~ 3 Bedrooms ~ 2.75 Baths ~ Cypress Wood, Live Oak & Marble tile throughout ~ Extensive built-in Cabinetry ~ Central Heat/Air ~ Plaster Walls w/Custom Paint ~ Plenty of Windows that Provides an Abundance of Natural Lighting ~ DINING & LIVING ~ Diamond Finish Plaster Walls, Bamboo Privacy Blinds, Gas Fireplace, Recessed Lighting ~ KITCHEN ~ Tiled Marble Flooring ~ Island W/Cook Top ~ Granite Tiled Counters ~ Mirror Tiled Backsplash ~ Pendent and Recessed Lighting ~ Custom Cabinets/ Self Closing Drawers ~ 2 Viking Professional Series Refrigerators ~ Viking Microwave and Oven ~ Kenmore Elite Dishwasher ~ Stainless Double Sink ~ FAMILY ROOM ~ Awesome Wood Burning Fireplace W/Rock Hearth ~ Wood Flooring ~ Wood Ceiling W/Beams ~ Built-in Shelving ~ 2 Exterior Doors to Patios ~ Entertaining Wet Bar With Ice Maker, Granite Tiled Counters, Custom Cabinetry & Large Storage Pantry ~ MASTER BEDROOM & BATHROOM ~ Spacious Bedroom w/ Double closets and Built-in Cabinets ~ Stylish Bathroom offers Garden Tub w/ Interaktiv Shower System ~ Stainless Steel Pebbled Tile Counters and Shower ~ Separate Vanity ~ On- Demand Hot Water Heater ~ Floor to Ceiling Built-In Drawers and Cabinets ~ GUEST ROOMS ~ Generously Sized With Tiled & Wood Flooring

    This property is off market, which means it's not currently listed for sale or rent on Zillow. This may be different from what's available on other websites or public sources.

    Facts & features

    Interior

    Bedrooms & bathrooms
    • Bedrooms: 4
    • Bathrooms: 4
    • Full bathrooms: 4
    Heating
    • Heat pump, Electric, Gas
    Cooling
    • Refrigerator, Central
    Appliances
    • Included: Dishwasher, Dryer, Freezer, Garbage disposal, Microwave, Range / Oven, Refrigerator, Washer
    Features
    • Flooring: Tile, Hardwood
    • Basement: Finished
    • Has fireplace: Yes
    Interior area
    • Total interior livable area: 4,252 sqft

    Property

    Parking
    • Parking features: Carport, On-street
    Features
    • Exterior features: Other, Stone, Brick
    • Has view: Yes
    • View description: City, Mountain
    Lot
    • Size: 0.33 Acres
    Details
    • Parcel number: 10937

    Construction

    Type & style
    • Home type: SingleFamily
    Materials
    • Foundation: Other
    • Roof: Metal
    Condition
    • Year built: 1920

    Community & neighborhood

    Community
    • Community features: Fitness Center
    Location
    • Region: Alpine

    Other

    Other facts
    • Construction: Frame, Brick Veneer, Wood Siding
    • Heating: Central, Other - See Remarks, Zoned
    • Foundation: Slab, Pillar/Post/Pier
    • Cooling: Electric, Window Unit(s)
    • Utility: Inside Utility Room, Closet, Other - See Remarks
    • Fireplace: Other Room
    • Appliances: Cook Top Electric, Self Cleaning Oven, Disposal, Ice Maker
    • Interior: Shades/Blinds, Book Cases, Other Floors
    • Amenities: Pantry, Smoke Detector, Water Softener Owned
    • Garage/Parking: Parking Pad, Rear/Side Entry, Assigned Parking
    • Exterior Extras: Fence, Storage Building, Auto Sprinkler, Guest Quarters
    • Property Status: Active
    • Water/Sewer: Public

    Price history

    DateEventPrice
    11/13/2018Listing removed$499,000$117/sqft
    Source: Mountain View Properties #110878 Report a problem
    11/28/2017Price change$499,000-13.2%$117/sqft
    Source: Odessa Board of REALTORS #99732 Report a problem
    4/16/2016Listed for sale$575,000-23.2%$135/sqft
    Source: Odessa Board of REALTORS #99732 Report a problem
    8/20/2015Listing removed$749,000$176/sqft
    Source: Mountain View Properties Report a problem
    6/17/2015Listed for sale$749,000-19%$176/sqft
    Source: Mountain View Properties Report a problem
    7/25/2012Listing removed$925,000$218/sqft
    Source: Mountain View Properties Report a problem
    7/1/2012Listed for sale$925,000$218/sqft
    Source: Mountain View Properties Report a problem

    Public tax history

    YearProperty taxesTax assessment
    2025-- $803,302 +9.8%
    2024$13,356 +3.4%$731,884 +6.1%
    2023$12,915 -7.6%$689,623 +2.7%
    2022$13,971 +22.5%$671,304 +32%
    2021$11,404 $508,576 +11.1%
    2020-- $457,900 -4.9%
    2019-- $481,695 +1.9%
    2018-- $472,582 +3.6%
    2017-- $456,329 +24.5%
    2016-- $366,629 +19.1%
    2015-- $307,920 +0.4%
    2014-- $306,757 +2.8%
    2012-- $298,268 +14.8%
    2011-- $259,795 +25.6%
    2010-- $206,923 +0.1%
    2009-- $206,761 +3.6%
    2008-- $199,538 +4.8%
    2007-- $190,448

    Find assessor info on the county website

    Neighborhood: 79830

    Nearby schools

    GreatSchools rating
    Schools provided by the listing agent
    • Elementary: Alpine
    • Middle: Alpine
    • High: Alpine
    • District: Alpine

    Source: The MLS. This data may not be complete. We recommend contacting the local school district to confirm school assignments for this home.

    Get pre-qualified for a loan
    At Zillow Home Loans, we can pre-qualify you in as little as 5 minutes with no impact to your credit score.

    An equal housing lender. NMLS #10287.