Skip main navigation
Sold for $1,100,000
  • $1,100,000

    501 E SUNBURST Lane, Tempe, AZ 85284

    4beds
    3baths
    3,600sqft
    Single Family Residence
    Built in 2006
    10,082 Square Feet Lot
    $1,085,500 Zestimate®
    $306/sqft
    $4,912 Estimated rent

    Home value

    $1,085,500

    $988,000 - $1.19M

    $4,912/mo

    Zestimate® history
    Loading
    Loading...

    Owner options

    List your home for rent

    $4,912/mo

    Rent Zestimate®

    Find your next renter with Zillow Rental Manager. Plus, with online applications, you can quickly screen prospective tenants – for free.

    Learn more

    $4,912/mo

    Rent Zestimate®

    Refinance and save

    $5,296/mo

    Est. payment

    Refinancing to a lower rate could help reduce your monthly payments and save thousands over the life of the loan.

    See today's rates

    $5,296/mo

    Est. payment

    Explore your selling options

    Work with a Zillow partner agent

    Leverage their expertise and Zillow's premium Showcase listings to get your home seen by more buyers.

    Get started

    List with your own agent

    Get your home in front of millions of buyers by listing it on Zillow.

    Learn how to do it

    Sell it yourself

    Take full control of how buyers see your home on Zillow by listing For Sale by Owner (FSBO).

    List your home

    What's special

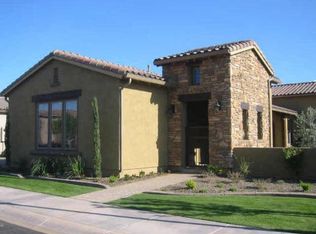
    This exquisite semi-custom home is an entertainer's paradise, offering a perfect blend of luxury and comfort. Step into a charming entry courtyard that sets the tone for what lies within. The split floor plan opens to a private interior courtyard and a beautifully landscaped backyard, complete with a sparkling pebble sheen pool featuring a soothing waterfall and a built-in BBQ—ideal for hosting friends and family! The expansive great room and kitchen boast dramatic 14' ceilings, creating an inviting space filled with natural light. The gourmet kitchen is a chef's delight, equipped with top-of-the-line stainless steel appliances, including double ovens, a warming drawer, , a warming drawer, and a GE Monogram built-in fridge and freezer. The custom granite and onyx countertops add an elegant touch, complemented by custom vanities and stunning travertine flooring throughout the home and patios. Retreat to the large master suite, a true sanctuary featuring separate vanities and walk-in closets, a luxurious soaking tub, and a walk-in showeryour personal spa experience awaits! Every detail of this home has been thoughtfully upgraded, with features like 3" plantation shutters and an impressive surround sound system that enhances the entertaining experience. Don't miss the chance to own this extraordinary property in the Toscana Community.

    Zillow last checked:

    Listing updated:

    Listed by:

    Randy Courtney 480-705-9600,

    Weichert, Realtors - Courtney Valleywide

    Bought with:

    Randy Courtney, BR008293000

    Weichert, Realtors - Courtney Valleywide

    Source: ARMLS,MLS#: 6797565MLS Logo

    Facts & features

    Interior

    Bedrooms & bathrooms
    • Bedrooms: 4
    • Bathrooms: 3
    Primary bedroom
    • Area: 340
    • Dimensions: 20.00 x 17.00
    Bedroom 2
    • Area: 192
    • Dimensions: 16.00 x 12.00
    Bedroom 3
    • Area: 144
    • Dimensions: 12.00 x 12.00
    Bedroom 4
    • Area: 187
    • Dimensions: 11.00 x 17.00
    Dining room
    • Description: Formal Dining
    • Area: 513
    • Dimensions: 19.00 x 27.00
    Dining room
    • Area: 169
    • Dimensions: 13.00 x 13.00
    Garage
    • Area: 644
    • Dimensions: 28.00 x 23.00
    Kitchen
    • Area: 247
    • Dimensions: 13.00 x 19.00
    Other
    • Description: courtyard
    • Area: 3213
    • Dimensions: 153.00 x 21.00
    Heating
    • Natural Gas
    Cooling
    • Central Air, Ceiling Fan(s)
    Appliances
    • Included: Water Softener Owned, Gas Stub for Range, Refrigerator, Built-in Microwave, Dishwasher, Disposal, Gas Range, Gas Oven, Gas Cooktop, Water Purifier
    • Laundry: Inside
    Features
    • Pantry, High Speed Internet, Granite Counters, Double Vanity, Eat-in Kitchen, Breakfast Bar, 9+ Flat Ceilings, Kitchen Island, Full Bth Master Bdrm, Separate Shwr & Tub
    • Flooring: Carpet, Stone, Tile
    • Windows: Double Pane Windows
    • Has basement: No
    • Has fireplace: No
    Interior area
    • Total structure area: 3,600
    • Total interior livable area: 3,600 sqft

    Property

    Parking
    • Total spaces: 5
    • Parking features: Garage Door Opener, Extended Length Garage, Direct Access, Over Height Garage
    • Garage spaces: 3
    • Uncovered spaces: 2
    Features
    • Stories: 1
    • Patio & porch: Covered, Patio
    • Exterior features: Private Street(s), Private Yard, Built-in Barbecue
    • Has private pool: Yes
    • Pool features: Play Pool
    • Spa features: None
    • Fencing: Block
    Lot
    • Size: 10,082 Square Feet
    • Features: North/South Exposure, Sprinklers In Rear, Sprinklers In Front, Gravel/Stone Back, Grass Front, Synthetic Grass Back, Auto Timer H2O Front, Auto Timer H2O Back
    Details
    • Parcel number: 30153145

    Construction

    Type & style
    • Home type: SingleFamily
    • Architectural style: Ranch,Spanish,Santa Barbara/Tuscan
    • Property subtype: Single Family Residence
    Materials
    • Stucco, Wood Frame, Painted, Stone
    • Roof: Tile
    Condition
    • Year built: 2006
    Details
    • Builder name: Scott Homes

    Utilities & green energy

    • Sewer: Public Sewer
    • Water: City Water
    Green energy
    • Water conservation: Recirculation Pump

    Community & HOA

    Community
    • Features: Gated, Near Bus Stop, Playground, Biking/Walking Path
    • Security: Fire Sprinkler System, Security System Owned
    • Subdivision: ELLIOT ESTATES
    HOA
    • Has HOA: Yes
    • Services included: Maintenance Grounds
    • HOA fee: $270 monthly
    • HOA name: Elliot Estates
    • HOA phone: 480-820-1519
    Location
    • Region: Tempe

    Financial & listing details

    • Price per square foot: $306/sqft
    • Tax assessed value: $837,700
    • Annual tax amount: $6,957
    • Date on market: 1/23/2025
    • Cumulative days on market: 151 days
    • Listing terms: Cash,Conventional,VA Loan
    • Ownership: Fee Simple

    Price history

    DateEventPrice
    5/8/2026Listing removed$4,800$1/sqft
    Source: Zillow Rentals Report a problem
    5/1/2026Listed for rent$4,800$1/sqft
    Source: Zillow Rentals Report a problem
    6/23/2025Sold$1,100,000-4.3%$306/sqft
    Source: ARMLS #6797565 Report a problem
    4/22/2025Price change$1,150,000-4%$319/sqft
    Source: ARMLS #6797565 Report a problem
    3/21/2025Price change$1,197,500-4.2%$333/sqft
    Source: ARMLS #6797565 Report a problem
    1/23/2025Listed for sale$1,250,000+45.2%$347/sqft
    Source: ARMLS #6797565 Report a problem
    4/25/2007Sold$860,846$239/sqft
    Source: Public Record Report a problem

    Public tax history

    YearProperty taxesTax assessment
    2025$7,162 +3.4%$83,770 -10.1%
    2024$6,923 +2.7%$93,230 +43.7%
    2023$6,742 +4.8%$64,861 +0.5%
    2022$6,432 +0%$64,560 +0.7%
    2021$6,430 +3.4%$64,100 +2.2%
    2020$6,221 +3.5%$62,730 +6.8%
    2019$6,014 $58,710 +8.6%
    2018$6,014 +4.4%$54,060 -3.1%
    2017$5,760 +8.3%$55,770 -1.3%
    2016$5,318 +5.7%$56,480 +10.9%
    2015$5,029 $50,930 +21.8%
    2014-- $41,810 +8.4%
    2013-- $38,570 -12.6%
    2012-- $44,110 -4.4%
    2011-- $46,150 -23.6%
    2010-- $60,410 +9.4%
    2009-- $55,230 +9%
    2008-- $50,650 +111%
    2007-- $24,000 +330.8%
    2005-- $5,571
    Find assessor info on the county website

    Neighborhood: 85284

    Nearby schools

    GreatSchools rating
    Schools provided by the listing agent
    • Elementary: C I Waggoner School
    • Middle: Kyrene Middle School
    • High: Corona Del Sol High School
    • District: Kyrene Elementary District

    Source: ARMLS. This data may not be complete. We recommend contacting the local school district to confirm school assignments for this home.

    Get a cash offer in 3 minutes
    Find out how much your home could sell for in as little as 3 minutes with a no-obligation cash offer.
    Estimated market value
    $1,085,500
    Get a cash offer in 3 minutes
    Find out how much your home could sell for in as little as 3 minutes with a no-obligation cash offer.
    Estimated market value
    $1,085,500