Skip main navigation
Sold for $560,000
  • $560,000

    501 Eastern Blvd, Bayville, NJ 08721

    4beds
    1,732sqft
    Single Family Residence
    Built in 1980
    0.34 Acres Lot
    $581,200 Zestimate®
    $323/sqft
    $3,353 Estimated rent

    Home value

    $581,200

    $517,000 - $651,000

    $3,353/mo

    Zestimate® history
    Loading
    Loading...

    Owner options

    List your home for rent

    $3,353/mo

    Rent Zestimate®

    Find your next renter with Zillow Rental Manager. Plus, with online applications, you can quickly screen prospective tenants – for free.

    Learn more

    $3,353/mo

    Rent Zestimate®

    Refinance and save

    $3,742/mo

    Est. payment

    Refinancing to a lower rate could help reduce your monthly payments and save thousands over the life of the loan.

    See today's rates

    $3,742/mo

    Est. payment

    Explore your selling options

    Work with a Zillow partner agent

    Leverage their expertise and Zillow's premium Showcase listings to get your home seen by more buyers.

    Get started

    List with your own agent

    Get your home in front of millions of buyers by listing it on Zillow.

    Learn how to do it

    Sell it yourself

    Take full control of how buyers see your home on Zillow by listing For Sale by Owner (FSBO).

    List your home

    What's special

    Updated kitchenOff-street parkingLarge screened-in three-season roomRecessed lightingLower levelSecurity lightingMain level
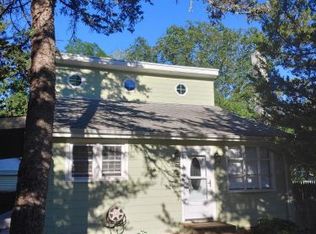
    Light and bright, this recently updated 4-bedroom, 3-bathroom home offers a versatile layout with two main suites and over approximately 1,000 square feet of additional living space. Vinyl floors and ceiling fans flow throughout the main level, enhancing both comfort and style. The spacious living room, complete with a ceiling fan, seamlessly leads into the dining room. The updated kitchen features wood cabinetry, granite countertops, stainless steel appliances, a coffee bar, recessed lighting, and a ceiling fan for added convenience. The main level also includes two generously sized bedrooms and a hall bathroom with a deep tub and shower. The primary suite offers recessed lighting and a walk-in shower, while the second main suite—perfect for in-laws, guests, or multi-generational living—includes a large closet and private bathroom with a walk-in shower. A conveniently located first-floor laundry room and pull-down attic access provide additional functionality. The expansive lower level offers over approximately 1,000 square feet of customizable space, ready to suit your needs. Step out to the large screened-in three-season room with recessed lighting and dual ceiling fans, which opens to a massive fenced backyard—perfect for outdoor entertaining or relaxing. The lower level also includes a workshop, storage closet, utility room with a slop sink, and an extra room. Additional features include a newer roof, siding, fencing, furnace, AC, walkways, driveways, and an irrigation system connected to a well, along with an updated septic system. With off-street parking, and security lighting, this home is ready for its new owner. Don’t miss the opportunity to make this move-in-ready home yours—it’s the perfect blend of style, comfort, and space!

    Zillow last checked:

    Listing updated:

    Listed by:

    Karen Moses 732-687-8426,

    Redfin

    Bought with:

    NON MEMBER, 0225194075

    Non Subscribing Office

    Source: Bright MLS,MLS#: NJOC2030628MLS Logo

    Facts & features

    Interior

    Bedrooms & bathrooms
    • Bedrooms: 4
    • Bathrooms: 3
    • Full bathrooms: 3
    • Main level bathrooms: 3
    • Main level bedrooms: 4
    Rooms
    • Room types: Living Room, Dining Room, Primary Bedroom, Bedroom 3, Bedroom 4, Kitchen, Family Room, Sun/Florida Room, Other, Utility Room, Workshop, Primary Bathroom
    Basement
    • Area: 0
    Heating
    • Forced Air, Natural Gas
    Cooling
    • Central Air, Multi Units, Natural Gas
    Appliances
    • Included: Microwave, Built-In Range, Dishwasher, Washer, Dryer, Gas Water Heater
    • Laundry: Main Level
    Features
    • Attic, Bathroom - Stall Shower, Bathroom - Tub Shower, Bathroom - Walk-In Shower, Ceiling Fan(s), Entry Level Bedroom, Formal/Separate Dining Room, Recessed Lighting
    • Flooring: Luxury Vinyl
    • Basement: Full,Heated,Exterior Entry,Walk-Out Access
    • Has fireplace: No
    Interior area
    • Total structure area: 1,732
    • Total interior livable area: 1,732 sqft
    • Finished area above ground: 1,732
    • Finished area below ground: 0

    Property

    Parking
    • Total spaces: 6
    • Parking features: Driveway
    • Uncovered spaces: 6
    Accessibility
    • Accessibility features: None
    Features
    • Levels: Two
    • Stories: 2
    • Patio & porch: Patio, Screened
    • Exterior features: Underground Lawn Sprinkler, Lighting, Lawn Sprinkler
    • Pool features: None
    • Fencing: Full,Vinyl
    Lot
    • Size: 0.34 Acres
    • Dimensions: 100.00 x 150.00
    • Features: Middle Of Block
    Details
    • Additional structures: Above Grade, Below Grade
    • Parcel number: 060072800016
    • Zoning: R150
    • Special conditions: Standard

    Construction

    Type & style
    • Home type: SingleFamily
    • Architectural style: Raised Ranch/Rambler,Ranch/Rambler
    • Property subtype: Single Family Residence
    Materials
    • Frame
    • Foundation: Block
    • Roof: Shingle
    Condition
    • New construction: No
    • Year built: 1980
    • Major remodel year: 2020

    Utilities & green energy

    • Sewer: On Site Septic
    • Water: Public

    Community & HOA

    Community
    • Subdivision: Bayville
    HOA
    • Has HOA: No
    Location
    • Region: Bayville
    • Municipality: BERKELEY TWP

    Financial & listing details

    • Price per square foot: $323/sqft
    • Tax assessed value: $277,700
    • Annual tax amount: $6,695
    • Date on market: 12/20/2024
    • Listing agreement: Exclusive Right To Sell
    • Ownership: Fee Simple

    Price history

    DateEventPrice
    3/4/2025Sold$560,000+1.8%$323/sqft
    Source: Bright MLS #NJOC2030628 Report a problem
    1/13/2025Contingent$550,000$318/sqft
    Source: Bright MLS #NJOC2030628 Report a problem
    1/13/2025Pending sale$550,000$318/sqft
    Source: MoreMLS #22435335 Report a problem
    12/20/2024Listed for sale$550,000+218.6%$318/sqft
    Source: Bright MLS #NJOC2030628 Report a problem
    8/9/2002Sold$172,650$100/sqft
    Source: Public Record Report a problem

    Public tax history

    YearProperty taxesTax assessment
    2023$6,323 +2.2%$277,700
    2022$6,190 $277,700
    2021$6,190 +26.7%$277,700 +23.2%
    2020$4,884 +0.3%$225,400
    2019$4,869 +3.8%$225,400
    2018$4,688 +0.5%$225,400
    2017$4,664 +2.8%$225,400
    2016$4,535 +2.9%$225,400
    2015$4,407 +2.5%$225,400
    2014$4,298 +2.4%$225,400
    2013$4,197 +2.7%$225,400
    2012$4,087 -0.3%$225,400
    2011$4,100 +20.6%$225,400
    2010$3,401 +2.4%$225,400 +121.9%
    2009$3,320 +4.8%$101,600
    2008$3,167 $101,600
    2007-- $101,600
    2006$2,737 $101,600
    2004-- $101,600
    2003-- $101,600
    2002-- $101,600
    2001-- $101,600
    Find assessor info on the county website

    Neighborhood: 08721

    Nearby schools

    GreatSchools rating
    Schools provided by the listing agent
    • Elementary: Clara B Worth
    • Middle: Berkeley Township
    • High: Central Regional
    • District: Berkeley Township

    Source: Bright MLS. This data may not be complete. We recommend contacting the local school district to confirm school assignments for this home.

    Get a cash offer in 3 minutes
    Find out how much your home could sell for in as little as 3 minutes with a no-obligation cash offer.
    Estimated market value
    $581,200
    Get a cash offer in 3 minutes
    Find out how much your home could sell for in as little as 3 minutes with a no-obligation cash offer.
    Estimated market value
    $581,200