Skip main navigation
Sold for $2,500,000
  • Listing Provided by: PATRICIA HICKS, REALTOR
    Bought with: BHHS PERRIE MUNDY REALTY GROUP
    $2,500,000

    501 Elder Way, Redlands, CA 92373

    5beds
    6,519sqft
    Single Family Residence
    Built in 2019
    1.17 Acres Lot
    $2,456,500 Zestimate®
    $383/sqft
    $7,351 Estimated rent

    Home value

    $2,456,500

    $2.21M - $2.73M

    $7,351/mo

    Zestimate® history
    Loading
    Loading...

    Owner options

    List your home for rent

    $7,351/mo

    Rent Zestimate®

    Find your next renter with Zillow Rental Manager. Plus, with online applications, you can quickly screen prospective tenants – for free.

    Learn more

    $7,351/mo

    Rent Zestimate®

    Refinance and save

    $15,856/mo

    Est. payment

    Refinancing to a lower rate could help reduce your monthly payments and save thousands over the life of the loan.

    See today's rates

    $15,856/mo

    Est. payment

    Explore your selling options

    Work with a Zillow partner agent

    Leverage their expertise and Zillow's premium Showcase listings to get your home seen by more buyers.

    Get started

    List with your own agent

    Get your home in front of millions of buyers by listing it on Zillow.

    Learn how to do it

    Sell it yourself

    Take full control of how buyers see your home on Zillow by listing For Sale by Owner (FSBO).

    List your home

    What's special

    Sub zero refrigeratorsGourmet kitchenHis and hers bathroomsSecondary ensuite bedroomsShoe compartmentsMain suiteSeparate garden tub
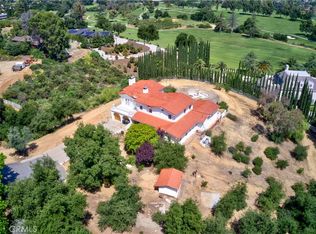
    Vista Bella is situated majestically above the famous Redlands Country Club with gorgeous views of the golf course, mountains and city lights. A gourmet kitchen complete with Sub Zero refrigerators, Wolf 6 burner cooktop and double ovens, dual dishwashers, one of which is in the large butler's pantry, and double sinks with countertop seating so guests can watch while you prepare spectacular meals. La Cantina sliding doors bring the outside in with access to the pool and arguably the best view in Redlands. The large main suite also has a La Cantina sliding door, his and hers bathrooms, walk-in glassless shower and separate garden tub and what might be the largest closet you'll ever see with shoe compartments, double-row clothes racks and a large island dresser with deep drawers. In addition to the magnificent main, there are 3 other secondary ensuite bedrooms one of which is being used as an office. Below the main level you'll find "The Museum" that boasts a custom bar, fireplace, full size refrigerator, separate ice maker, refrigerator drawers and walk-in climate controlled wine cellar across from the full bathroom. Just below the home is a 3,000 sq ft RV garage with 50amp service, water and sewer dump with more than enough room for a 50' motorhome and all your extra vehicles. The 5th bedroom and large ADU with a private entrance has a 3/4 bath, family room & kitchen; it is Not included in the square footage reported. The room currently used as a shop was designed with the ADU living room in mind making an easy conversion possible. We invite you to come enjoy the views and take in the detailed design of this one of a kind home; we think you'll agree there's not another like it. *There are 4 bedrooms in the main house and 1 in the ADU*

    Zillow last checked:

    Listing updated:

    Listing Provided by:

    MARK EDWARDS DRE #01727278 909-384-2686,

    PATRICIA HICKS, REALTOR,

    PATRICIA HICKS DRE #00648674 909-747-1716,

    PATRICIA HICKS, REALTOR

    Bought with:

    Michelle Hardesty, DRE #01796974

    BHHS PERRIE MUNDY REALTY GROUP

    Source: CRMLS,MLS#: IG25060237MLS LogoOriginating MLS: California Regional MLS

    Facts & features

    Interior

    Bedrooms & bathrooms
    • Bedrooms: 5
    • Bathrooms: 6
    • Full bathrooms: 3
    • 3/4 bathrooms: 3
    • Main level bathrooms: 5
    • Main level bedrooms: 4
    Primary bedroom
    • Features: Primary Suite
    Bedroom
    • Features: All Bedrooms Down
    Bedroom
    • Features: Bedroom on Main Level
    Bathroom
    • Features: Bidet, Bathroom Exhaust Fan, Closet, Dual Sinks, Enclosed Toilet, Granite Counters, Separate Shower, Walk-In Shower
    Family room
    • Features: Separate Family Room
    Kitchen
    • Features: Butler's Pantry, Granite Counters, Kitchen Island, Kitchen/Family Room Combo, Pots & Pan Drawers, Self-closing Cabinet Doors, Self-closing Drawers, Walk-In Pantry
    Other
    • Features: Walk-In Closet(s)
    Pantry
    • Features: Walk-In Pantry
    Heating
    • Central, Forced Air, Natural Gas
    Cooling
    • Central Air
    Appliances
    • Included: 6 Burner Stove, Dishwasher, ENERGY STAR Qualified Appliances, Freezer, Disposal, Gas Water Heater, Refrigerator
    • Laundry: Laundry Room
    Features
    • Beamed Ceilings, Breakfast Bar, Built-in Features, Balcony, Ceiling Fan(s), Dumbwaiter, Granite Counters, High Ceilings, Open Floorplan, Pantry, Recessed Lighting, Storage, Bar, All Bedrooms Down, Bedroom on Main Level, Primary Suite, Walk-In Pantry, Wine Cellar, Walk-In Closet(s), Workshop
    • Flooring: Carpet, Tile, Wood
    • Has fireplace: Yes
    • Fireplace features: Bonus Room, Family Room, Gas, Living Room, Primary Bedroom, See Remarks
    • Common walls with other units/homes: No Common Walls
    Interior area
    • Total interior livable area: 6,519 sqft

    Property

    Parking
    • Total spaces: 11
    • Parking features: RV Garage
    • Attached garage spaces: 11
    Features
    • Levels: Two
    • Stories: 2
    • Entry location: Ground
    • Patio & porch: Concrete, Front Porch, Open, Patio
    • Has private pool: Yes
    • Pool features: Filtered, Gas Heat, In Ground, Private, Salt Water
    • Fencing: Wrought Iron
    • Has view: Yes
    • View description: City Lights, Golf Course, Mountain(s)
    Lot
    • Size: 1.17 Acres
    • Features: Cul-De-Sac, Lawn, Landscaped, Sprinklers Timer, Yard
    Details
    • Parcel number: 0294133030000
    • Special conditions: Standard

    Construction

    Type & style
    • Home type: SingleFamily
    • Property subtype: Single Family Residence
    Materials
    • Roof: Tile
    Condition
    • New construction: No
    • Year built: 2019

    Utilities & green energy

    • Electric: 220 Volts in Garage
    • Sewer: Septic Tank
    • Water: Public
    Green energy
    • Energy efficient items: Appliances

    Community & neighborhood

    Community
    • Community features: Suburban
    Location
    • Region: Redlands

    Other

    Other facts
    • Listing terms: Submit
    • Road surface type: Paved

    Price history

    DateEventPrice
    5/30/2025Sold$2,500,000-5.7%$383/sqft
    Source: CRMLS #IG25060237 Report a problem
    5/25/2025Pending sale$2,650,000$407/sqft
    Source: CRMLS #IG25060237 Report a problem
    3/23/2025Listed for sale$2,650,000+284.6%$407/sqft
    Source: CRMLS #IG25060237 Report a problem
    4/22/2016Sold$689,000-1.4%$106/sqft
    Source: Public Record Report a problem
    4/18/2016Pending sale$699,000$107/sqft
    Source: BHHS PERRIE MUNDY REALTY GROUP #EV16080105 Report a problem
    4/17/2016Listed for sale$699,000$107/sqft
    Source: BHHS PERRIE MUNDY REALTY GROUP #EV16080105 Report a problem
    4/17/2016Pending sale$699,000$107/sqft
    Source: BHHS PERRIE MUNDY REALTY GROUP #EV16080105 Report a problem
    4/17/2016Listed for sale$699,000$107/sqft
    Source: BHHS PERRIE MUNDY REALTY GROUP #EV16080105 Report a problem

    Public tax history

    YearProperty taxesTax assessment
    2025$16,440 +7.2%$1,335,245 +2%
    2024$15,341 +0.1%$1,309,064 +2%
    2023$15,322 +1.5%$1,283,396 +2%
    2022$15,097 -1.8%$1,258,231 +2%
    2021$15,373 +16%$1,233,560 +15.4%
    2020$13,252 +1.8%$1,068,911 +27.5%
    2019$13,023 +44.8%$838,681 +13.8%
    2018$8,995 +0.9%$737,236 +2%
    2017$8,918 $722,780 +142.9%
    2016$8,918 +142.5%$297,537 +1.5%
    2015$3,677 +0.8%$293,068 +2%
    2014$3,649 $287,327 +0.5%
    2013-- $286,029 +2%
    2012-- $280,420 +2%
    2011-- $274,922 +0.8%
    2010-- $272,867 -0.2%
    2009-- $273,515 +2%
    2008-- $268,152 +2%
    2007-- $262,894 +2%
    2006-- $257,739 +2%
    2005-- $252,685 +2%
    2004-- $247,730 +1.9%
    2003-- $243,190 +2%
    2002-- $238,421 +2%
    2001-- $233,747 +2%
    2000-- $229,164

    Find assessor info on the county website

    Neighborhood: 92373

    Nearby schools

    GreatSchools rating
    Get a cash offer in 3 minutes
    Find out how much your home could sell for in as little as 3 minutes with a no-obligation cash offer.
    Estimated market value
    $2,456,500
    Get a cash offer in 3 minutes
    Find out how much your home could sell for in as little as 3 minutes with a no-obligation cash offer.
    Estimated market value
    $2,456,500