Step into this exceptional Mid-Century Modern post-and-beam home, designed by renowned Charlotte architect Harold Cooler in 1956. Original slate flooring, white birch paneling, and distinctive architectural details set the tone throughout. The living room features a dramatic 23-foot window wall, clerestory windows, custom built-ins, and views of the mature gardens, with a screened deck extending the living space outdoors.
The updated kitchen and breakfast room blend modern function with Mid-Century style, featuring cherry cabinetry, cork flooring, chiseled-edge countertops, and a classic Louis Poulsen light fixture. The bedroom wing showcases original black walnut veneer doors, custom storage, and a striking African flame wood and ebony feature wall in the primary bedroom.
Outside, a detached studio with a 14-foot peaked ceiling offers flexible space for an office, creative studio, or music room. Mature gardens, terraced walkways, and wooded views surround the home. Conveniently located near Cotswold Village, the Mint Museum Randolph, SouthPark, Freedom Park, and Uptown Charlotte, this is a rare opportunity to own a thoughtfully preserved piece of Charlotte architectural history.
Under contract-no show
$1,295,000
501 Ellsworth Rd, Charlotte, NC 28211
3beds
2,123sqft
Apartment
Built in 1956
0.5 Acres Lot
$1,297,400 Zestimate®
$610/sqft
$-- HOA
What's special
Mid-century modern post-and-beam homeTerraced walkwaysMature gardensWhite birch panelingDistinctive architectural detailsCustom built-insClerestory windows
- 29 days
- 2,643
- 70
Likely to sell faster than
Zillow last checked:
Listing updated:
Listed by:
Sherrie Andrews sandrews@helenadamsrealty.com,
Helen Adams Realty
Source: Canopy MLS as distributed by MLS GRID,MLS#: 4418754
Facts & features
Interior
Bedrooms & bathrooms
- Bedrooms: 3
- Bathrooms: 3
- Full bathrooms: 2
- 1/2 bathrooms: 1
- Main level bedrooms: 3
Primary bedroom
- Features: En Suite Bathroom
- Level: Main
Bedroom s
- Level: Main
Bathroom full
- Level: Main
Dining area
- Features: Built-in Features, Open Floorplan
- Level: Main
Family room
- Features: Open Floorplan
- Level: Main
Other
- Features: Open Floorplan
- Level: Main
Kitchen
- Features: Open Floorplan
- Level: Main
Heating
- Forced Air
Cooling
- Central Air
Appliances
- Included: Dishwasher, Disposal, Electric Cooktop
- Laundry: Laundry Closet
Features
- Built-in Features, Open Floorplan, Pantry, Storage
- Flooring: Carpet, Cork, Linoleum, Slate, Terrazzo, Tile, Wood
- Windows: Insulated Windows
- Basement: Daylight,Exterior Entry,Storage Space,Unfinished,Walk-Out Access
Interior area
- Total structure area: 2,123
- Total interior livable area: 2,123 sqft
- Finished area above ground: 2,123
- Finished area below ground: 0
Property
Parking
- Total spaces: 4
- Parking features: Driveway, Parking Space(s)
- Uncovered spaces: 4
Features
- Levels: One
- Stories: 1
- Patio & porch: Rear Porch, Screened
Lot
- Size: 0.5 Acres
Details
- Additional structures: Outbuilding, Workshop
- Parcel number: 15709509
- Zoning: N1-B
- Special conditions: Standard
- Other equipment: Surround Sound
Construction
Type & style
- Home type: SingleFamily
- Architectural style: Modern,Post and Beam
- Property subtype: Apartment
Materials
- Wood
- Foundation: Crawl Space
Condition
- New construction: No
- Year built: 1956
Details
- Builder name: Howard Cooler Architect
Utilities & green energy
- Sewer: Public Sewer
- Water: City
- Utilities for property: Cable Available, Electricity Connected
Community & HOA
Community
- Subdivision: Cotswold
Location
- Region: Charlotte
Financial & listing details
- Price per square foot: $610/sqft
- Tax assessed value: $690,300
- Date on market: 8/27/2026
- Cumulative days on market: 29 days
- Listing terms: Cash,Conventional
- Electric utility on property: Yes
- Road surface type: Concrete, Paved
Estimated market value
$1,297,400
$1.23M - $1.36M
$4,485/mo
Price history
| Date | Event | Price |
|---|---|---|
| 8/29/2026 | Pending sale | $1,295,000$610/sqft |
Source:  Canopy MLS as distributed by MLS GRID #4418754 Report a problem Canopy MLS as distributed by MLS GRID #4418754 Report a problem | ||
| 8/27/2026 | Listed for sale | $1,295,000+763.3%$610/sqft |
Source: Canopy MLS as distributed by MLS GRID #4418754 Report a problem | ||
| 5/31/1988 | Sold | $150,000$71/sqft |
Source: Agent Provided Report a problem | ||
Public tax history
| Year | Property taxes | Tax assessment |
|---|---|---|
| 2025 | -- | $690,300 |
| 2024 | -- | $690,300 |
| 2023 | -- | $690,300 +60.6% |
| 2022 | -- | $429,700 |
| 2021 | -- | $429,700 |
| 2020 | -- | $429,700 |
| 2019 | -- | $429,700 +45.5% |
| 2018 | $3,948 +1.9% | $295,300 |
| 2017 | $3,876 | $295,300 |
| 2016 | $3,876 | $295,300 |
| 2015 | $3,876 +0.5% | $295,300 -3.2% |
| 2014 | $3,855 | $305,100 |
| 2013 | -- | $305,100 -0.4% |
| 2012 | -- | $306,200 -4.8% |
| 2011 | -- | $321,800 +50.2% |
| 2010 | -- | $214,300 |
| 2009 | -- | $214,300 |
| 2008 | -- | $214,300 |
| 2007 | -- | $214,300 |
| 2006 | -- | $214,300 |
| 2005 | -- | $214,300 |
| 2004 | -- | $214,300 |
| 2003 | -- | $214,300 +34.8% |
| 2002 | -- | $158,990 |
| 2001 | -- | $158,990 |
| 2000 | -- | $158,990 |
Find assessor info on the county website
Monthly payment
Est. payment
Payment breakdown
Explore the cost of this home by adjusting the details. Changes won't be saved.Climate risks
Neighborhood: Wendover-Sedgewood
Nearby schools
Schools provided by the listing agent
- Elementary: Billingsville Cotswold
- Middle: Alexander Graham
- High: Myers Park
Source: Canopy MLS as distributed by MLS GRID. This data may not be complete. We recommend contacting the local school district to confirm school assignments for this home.
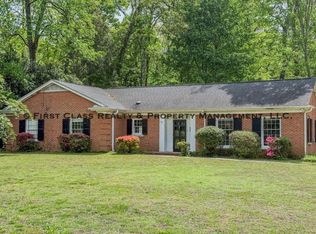
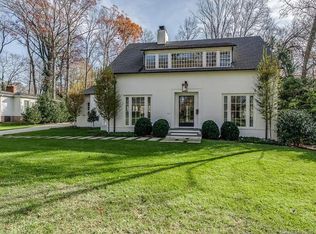
Similar homes
- $995,0003 bd4 ba2.6k sqft4310 Craig Ave, Charlotte, NC 28211For Sale
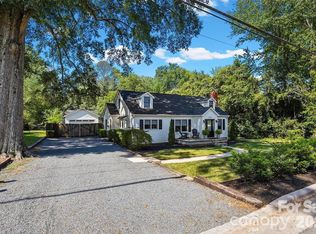
 MLS ID #4420909, Timothy Severs, Howard Hanna Allen Tate SouthPark. Canopy MLS as distributed by MLS GRID
 - $865,0004 bd3 ba2.2k sqft5917 Doncaster Dr, Charlotte, NC 28211For Sale
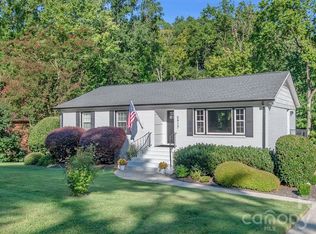 MLS ID #4423305, Craig Tribus, Beycome Brokerage Realty LLC. Canopy MLS as distributed by MLS GRID
 - $949,0003 bd3 ba2.3k sqft5515 Doncaster Dr, Charlotte, NC 28211For Sale
 MLS ID #4399766, Tracy Cummins, EXP Realty LLC Ballantyne. Canopy MLS as distributed by MLS GRID
 - $1,235,0003 bd3 ba2k sqft720 E Park Ave, Charlotte, NC 28203For Sale
 MLS ID #4409263, Jack Marinelli, Helen Adams Realty. Canopy MLS as distributed by MLS GRID
 - $1,299,9993 bd3 ba2.7k sqft1315 Holmes Dr, Charlotte, NC 28209For SaleMLS ID #4393540, Carla Weyrick, Howard Hanna Allen Tate Albemarle. Canopy MLS as distributed by MLS GRID
- $1,275,0004 bd5 ba3k sqft2649 Chesterfield Ave, Charlotte, NC 28205For SaleMLS ID #4423273, Kristen Bernard, Keller Williams South Park. Canopy MLS as distributed by MLS GRID
- $800,0003 bd3 ba2.5k sqft1222 Burtonwood Cir, Charlotte, NC 28212For SaleMLS ID #4418524, Lawrence Mahool, Helen Adams Realty. Canopy MLS as distributed by MLS GRID
- $700,0004 bd3 ba2.1k sqft7030 Pleasant Dr, Charlotte, NC 28211For SaleMLS ID #4419527, Amanda McKinnon, Mark Spain Real Estate. Canopy MLS as distributed by MLS GRID
- $819,0003 bd2 ba1.8k sqft1401 Worcaster Pl, Charlotte, NC 28211For SaleMLS ID #4399075, Kathy Norman, Keller Williams South Park. Canopy MLS as distributed by MLS GRID
- $740,0003 bd2 ba2.1k sqft6014 Glenridge Rd, Charlotte, NC 28211For SaleMLS ID #4386522, Katie Harrison, Ivester Jackson Christie's. Canopy MLS as distributed by MLS GRID
- $699,0004 bd3 ba2.4k sqft6207 Honegger Dr, Charlotte, NC 28211For SaleMLS ID #4400788, Jordan Keesee, Pinnacle Realty Advisors. Canopy MLS as distributed by MLS GRID
- $749,9004 bd3 ba2.2k sqft5910 Grosner Pl, Charlotte, NC 28211For SaleMLS ID #4383776, Caesar Escobar, Milemma Realty, LLC. Canopy MLS as distributed by MLS GRID
- $1,125,0004 bd3 ba2.5k sqft6620 Newhall Rd, Charlotte, NC 28270For SaleMLS ID #4391690, John Hagan, Carolina Realty Advisors. Canopy MLS as distributed by MLS GRID
- $915,0004 bd4 ba3k sqft6613 Rocky Falls Rd, Charlotte, NC 28211For SaleMLS ID #4385008, Tania Wahl, White Stag Realty NC LLC. Canopy MLS as distributed by MLS GRID
- $1,120,0004 bd3 ba2.5k sqft3220 Commonwealth Ave, Charlotte, NC 28205For SaleMLS ID #4361542, Mike Hosey, Trade & Tryon Realty. Canopy MLS as distributed by MLS GRID
- $1,027,5004 bd3 ba2.5k sqft6419 Morven Ln, Charlotte, NC 28270For SaleMLS ID #4400448, Missy McCoy, Premier Sotheby's International Realty. Canopy MLS as distributed by MLS GRID
- $1,249,0003 bd3 ba2k sqft2009 Victorian Pl, Charlotte, NC 28203For SaleMLS ID #4395877, Heather Mackey, Mackey Realty LLC. Canopy MLS as distributed by MLS GRID
- $1,075,0003 bd2 ba1.7k sqft1720 Thomas Ave, Charlotte, NC 28205For SaleMLS ID #4423737, Jeff King, Savvy + Co Real Estate. Canopy MLS as distributed by MLS GRID
- $950,0004 bd2 ba1.8k sqft3846 Barclay Downs Dr, Charlotte, NC 28209For SaleMLS ID #4414002, Willow Heverley, Southern Homes of the Carolinas, Inc. Canopy MLS as distributed by MLS GRID
- $1,100,0003 bd3 ba2.9k sqft1815 Dearmon Dr, Charlotte, NC 28205For SaleMLS ID #4421209, Sarah Martin, Savvy + Co Real Estate. Canopy MLS as distributed by MLS GRID
