Skip main navigation
Sold for $382,000
  • $382,000

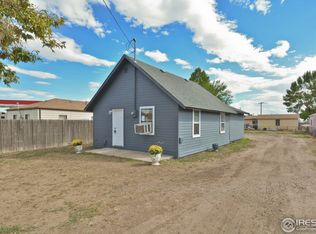
    501 Elm St, Gilcrest, CO 80623

    3beds
    1,620sqft
    Single Family Residence
    Built in 2024
    7,405 Square Feet Lot
    $377,100 Zestimate®
    $236/sqft
    $2,504 Estimated rent

    Home value

    $377,100

    $354,000 - $400,000

    $2,504/mo

    Zestimate® history
    Loading
    Loading...

    Owner options

    List your home for rent

    $2,504/mo

    Rent Zestimate®

    Find your next renter with Zillow Rental Manager. Plus, with online applications, you can quickly screen prospective tenants – for free.

    Learn more

    $2,504/mo

    Rent Zestimate®

    Refinance and save

    $2,220/mo

    Est. payment

    Refinancing to a lower rate could help reduce your monthly payments and save thousands over the life of the loan.

    See today's rates

    $2,220/mo

    Est. payment

    Explore your selling options

    Work with a Zillow partner agent

    Leverage their expertise and Zillow's premium Showcase listings to get your home seen by more buyers.

    Get started

    List with your own agent

    Get your home in front of millions of buyers by listing it on Zillow.

    Learn how to do it

    Sell it yourself

    Take full control of how buyers see your home on Zillow by listing For Sale by Owner (FSBO).

    List your home

    What's special

    Discover your new oasis in this inviting 3-bedroom, 1 3/4-bathroom home, complete with a detached 2-car garage. Step into the heart of comfort and functionality with an expansive open floor plan that seamlessly connects the living spaces. The kitchen, tailored for culinary exploration, boasts abundant cabinetry for all your storage needs. Your sanctuary awaits in the primary bedroom, where convenience meets comfort. Delight in the attached bathroom, featuring dual sinks, and a captivating tiled walk-in shower that adds a touch of elegance to your daily routine.Being in a great location with exceptional schools nearby, seize the opportunity to make this home yours and experience the perfect blend of convenience and luxury.

    Zillow last checked:

    Listing updated:

    Listed by:

    Laura Mendoza 970-350-0963,

    Real Estate Connections, Inc

    Bought with:

    Tabatha McClure, 100088992

    8z Real Estate

    Source: IRES as distributed by MLS GRID,MLS#: 1007167MLS Logo

    Facts & features

    Interior

    Bedrooms & bathrooms
    • Bedrooms: 3
    • Bathrooms: 2
    • Full bathrooms: 1
    • 3/4 bathrooms: 1
    • Main level bathrooms: 2
    Primary bedroom
    • Description: Carpet
    • Level: Main
    • Area: 195 Square Feet
    • Dimensions: 15 x 13
    Bedroom 2
    • Description: Carpet
    • Level: Main
    • Area: 110 Square Feet
    • Dimensions: 10 x 11
    Bedroom 3
    • Description: Carpet
    • Level: Main
    • Area: 130 Square Feet
    • Dimensions: 13 x 10
    Dining room
    • Description: Laminate
    • Level: Main
    • Area: 117 Square Feet
    • Dimensions: 13 x 9
    Family room
    • Description: Laminate
    • Level: Main
    • Area: 247 Square Feet
    • Dimensions: 13 x 19
    Kitchen
    • Description: Laminate
    • Level: Main
    • Area: 182 Square Feet
    • Dimensions: 13 x 14
    Laundry
    • Description: Laminate
    • Level: Main
    • Area: 80 Square Feet
    • Dimensions: 8 x 10
    Living room
    • Description: Laminate
    • Level: Main
    • Area: 221 Square Feet
    • Dimensions: 17 x 13
    Heating
    • Forced Air
    Appliances
    • Included: Gas Range, Dishwasher, Refrigerator
    Features
    • Windows: Window Coverings
    • Basement: None
    Interior area
    • Total structure area: 1,620
    • Total interior livable area: 1,620 sqft
    • Finished area above ground: 1,620

    Property

    Parking
    • Total spaces: 2
    • Parking features: Garage
    • Garage spaces: 2
    • Details: Detached
    Features
    • Levels: One
    • Stories: 1
    Lot
    • Size: 7,405 sqft
    Details
    • Parcel number: R8976152
    • Zoning: Resid
    • Special conditions: Builder

    Construction

    Type & style
    • Home type: SingleFamily
    • Property subtype: Single Family Residence
    Materials
    • Frame
    • Roof: Composition
    Condition
    • New construction: Yes
    • Year built: 2024

    Utilities & green energy

    • Water: City
    • Utilities for property: Natural Gas Available, Electricity Available

    Community & neighborhood

    Location
    • Region: Gilcrest
    • Subdivision: N/A

    Other

    Other facts
    • Listing terms: Cash,Conventional,FHA,VA Loan

    Price history

    DateEventPrice
    1/28/2025Sold$382,000-4.5%$236/sqft
    Source: IRES as distributed by MLS GRID #1007167 Report a problem
    1/8/2025Pending sale$400,000$247/sqft
    Source: REcolorado as distributed by MLS GRID #IR1007167 Report a problem
    1/3/2025Price change$400,000-5.9%$247/sqft
    Source: IRES as distributed by MLS GRID #1007167 Report a problem
    11/7/2024Price change$425,000-5.6%$262/sqft
    Source: IRES as distributed by MLS GRID #1007167 Report a problem
    4/15/2024Listed for sale$450,000$278/sqft
    Source: IRES as distributed by MLS GRID #1007167 Report a problem

    Public tax history

    YearProperty taxesTax assessment
    2025$568 +9.6%$26,970 +286.4%
    2024$518 +397.7%$6,980
    2023$104 $6,980 +441.1%
    2022-- $1,290

    Find assessor info on the county website

    Neighborhood: 80623

    Nearby schools

    GreatSchools rating
    Schools provided by the listing agent
    • Elementary: Gilcrest
    • Middle: North Valley
    • High: Valley

    Source: IRES as distributed by MLS GRID. This data may not be complete. We recommend contacting the local school district to confirm school assignments for this home.

    Get a cash offer in 3 minutes
    Find out how much your home could sell for in as little as 3 minutes with a no-obligation cash offer.
    Estimated market value
    $377,100
    Get a cash offer in 3 minutes
    Find out how much your home could sell for in as little as 3 minutes with a no-obligation cash offer.
    Estimated market value
    $377,100