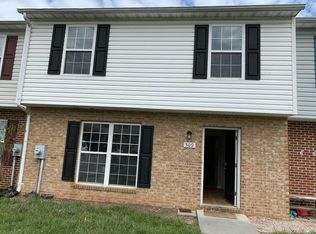
*OFFER DEADLINE 3/8/26 AT 3:00 PM* Three level, end-unit townhome with fully finished basement, convenient to Route 7 and just minutes from the City of Winchester! The main level features the living room, cozy and inviting with hardwood floors, convenient laundry room, and the kitchen, with all new appliances except the microwave within the last year. On the upstairs level, you'll find three bedrooms and two full bathrooms, including a full bathroom inside the primary suite. Downstairs, the fully finished basement features a bedroom and full bathroom along with a walk-up exit to the fully fenced back yard. This home has been lovingly maintained for many years, and the pride in ownership is evident throughout. Schedule your showing today and make it your new home!
Sold for $315,000
Zillow last checked:
Listing updated:
Bought with:
FERNANDA ARZE, 0225220004
Keller Williams Fairfax Gateway
Source: Bright MLS,MLS#: VAFV2039770
Price history
| Date | Event | Price |
|---|---|---|
| 8/3/2026 | Listing removed | $2,250$1/sqft |
Source: Zillow Rentals Report a problem | ||
| 7/16/2026 | Listed for rent | $2,250$1/sqft |
Source: Zillow Rentals Report a problem | ||
| 6/24/2026 | Listing removed | $2,250$1/sqft |
Source: Bright MLS #VAFV2042604 Report a problem | ||
| 6/19/2026 | Price change | $2,250-4.3%$1/sqft |
Source: Bright MLS #VAFV2042604 Report a problem | ||
| 6/13/2026 | Listed for rent | $2,350$1/sqft |
Source: Bright MLS #VAFV2042604 Report a problem | ||
| 4/15/2026 | Sold | $315,000+5%$164/sqft |
Source:  Bright MLS #VAFV2039770 Report a problem Bright MLS #VAFV2039770 Report a problem | ||
| 3/9/2026 | Pending sale | $300,000$156/sqft |
Source: Bright MLS #VAFV2039770 Report a problem | ||
| 3/5/2026 | Listed for sale | $300,000$156/sqft |
Source: Bright MLS #VAFV2039770 Report a problem | ||

Get a cash offer in 3 minutes
Find out how much your home could sell for in as little as 3 minutes with a no-obligation cash offer.
Estimated market value
$321,200
