Skip main navigation
Sold for $375,000
  • $375,000

    501 Essex Ave, Wilmington, DE 19804

    4beds
    1,475sqft
    Single Family Residence
    Built in 1950
    6,970 Square Feet Lot
    $372,200 Zestimate®
    $254/sqft
    $2,335 Estimated rent

    Home value

    $372,200

    $354,000 - $391,000

    $2,335/mo

    Zestimate® history
    Loading
    Loading...

    Owner options

    List your home for rent

    $2,335/mo

    Rent Zestimate®

    Find your next renter with Zillow Rental Manager. Plus, with online applications, you can quickly screen prospective tenants – for free.

    Learn more

    $2,335/mo

    Rent Zestimate®

    Refinance and save

    $1,798/mo

    Est. payment

    Refinancing to a lower rate could help reduce your monthly payments and save thousands over the life of the loan.

    See today's rates

    $1,798/mo

    Est. payment

    Explore your selling options

    Work with a Zillow partner agent

    Leverage their expertise and Zillow's premium Showcase listings to get your home seen by more buyers.

    Get started

    List with your own agent

    Get your home in front of millions of buyers by listing it on Zillow.

    Learn how to do it

    Sell it yourself

    Take full control of how buyers see your home on Zillow by listing For Sale by Owner (FSBO).

    List your home

    What's special

    Newly refinished hardwood floorsFull remodeled bathroomRefinished hardwood floorsRemodeled bathsMain floor primary bedroomNewly sealed drivewayNew landscaping
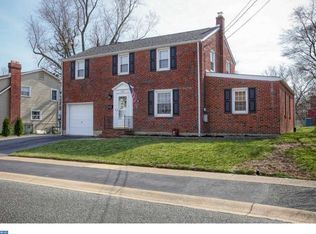
    Remodeled from top to bottom! This 4-bedroom Cape Cod features hardwood floors throughout, a brand new kitchen & remodeled baths, first-floor primary suite (or office), adorable sunroom, wood-burning fireplace, full basement, walk-up attic, large outdoor patio, and a 2-car oversized garage with an apartment overtop! And all of this, within the Red Clay Consolidated School District. Step inside this charming home to beautiful refinished hardwood floors extending throughout the adjoining living room & dining room combination with a wood-burning fireplace in the center of it all. An arched doorway leads to the dining room and brand new kitchen featuring bright white cabinetry with dimmable undermount and overhead lighting , granite countertops, stainless undermount sink, and access outside to the patio, perfect for grilling, dining, and relaxing outdoors. Back inside, you will find the main floor primary bedroom (or home office), with en-suite bath, and the cheery sunroom with exposed brick wall and access outside to the back yard and patio. Hardwood floors extend upstairs and throughout all 3 additional bedrooms (each with a remote-controlled ceiling fan) and a full remodeled bathroom. The front bedroom has access to a full walk-up attic for storage or to finish as extra living space, a bedroom, or recreation space, should your needs require it. This home boasts so many valuable upgrades and bonus features including the oversized detached garage with a 1-bedroom apartment overtop with a full kitchen and full bath. The current rental can be maintained for years to come, providing substantial help with your mortgage. Or, with just 60 days notice, it is yours to use as a guest house, in-law suite, studio, office, hangout space, or whatever your imagination can conjure up! Valuable updates include new windows in the kitchen & dining room (and replacement windows throughout), all new fixtures including ceiling fans and interior/exterior lighting, newly refinished hardwood floors, new garage door openers with warranty, new hot water heater in the apartment, new landscaping, newly sealed driveway, and fresh new paint inside and out! Inspections completed for chimney, HVAC, pest/termite, and electrical. Move right into this like-new house and make it your home. OR, use this as an investment opportunity and rent one or both properties!

    Zillow last checked:

    Listing updated:

    Listed by:

    Michael McKee 610-247-9154,

    Long & Foster Real Estate, Inc.,

    Listing Team: Mckee Kubasko Group, Co-Listing Team: Mckee Kubasko Group,Co-Listing Agent: Elizabeth L Mckee 610-420-1686,

    Long & Foster Real Estate, Inc.

    Bought with:

    Nayla Rodgers, RS367255

    EXP Realty, LLC

    Source: Bright MLS,MLS#: DENC2069298MLS Logo

    Facts & features

    Interior

    Bedrooms & bathrooms
    • Bedrooms: 4
    • Bathrooms: 2
    • Full bathrooms: 2
    • Main level bathrooms: 1
    • Main level bedrooms: 1
    Rooms
    • Room types: Living Room, Dining Room, Bedroom 2, Bedroom 3, Bedroom 4, Kitchen, Bedroom 1, Sun/Florida Room, Bathroom 1
    Basement
    • Area: 0
    Heating
    • Hot Water, Radiator, Natural Gas
    Cooling
    • Ceiling Fan(s)
    Appliances
    • Included: Microwave, Dishwasher, Exhaust Fan, Oven, Oven/Range - Electric, Water Heater, Gas Water Heater
    • Laundry: In Basement, Hookup
    Features
    • 2nd Kitchen, Attic, Ceiling Fan(s), Combination Kitchen/Dining, Entry Level Bedroom, Open Floorplan, Floor Plan - Traditional, Primary Bath(s), Recessed Lighting, Upgraded Countertops, Dry Wall, Paneled Walls, Plaster Walls
    • Flooring: Hardwood, Ceramic Tile, Laminate, Concrete, Wood
    • Doors: French Doors, Six Panel
    • Windows: Casement, Double Hung, Replacement, Screens
    • Basement: Partial,Space For Rooms,Unfinished
    • Number of fireplaces: 1
    • Fireplace features: Wood Burning
    Interior area
    • Total structure area: 1,475
    • Total interior livable area: 1,475 sqft
    • Finished area above ground: 1,475
    • Finished area below ground: 0

    Property

    Parking
    • Total spaces: 6
    • Parking features: Garage Faces Front, Garage Door Opener, Oversized, Asphalt, Detached, Driveway
    • Garage spaces: 2
    • Uncovered spaces: 4
    Accessibility
    • Accessibility features: None
    Features
    • Levels: Three
    • Stories: 3
    • Patio & porch: Patio
    • Exterior features: Lighting
    • Pool features: None
    Lot
    • Size: 6,970 Square Feet
    • Dimensions: 75.00 x 94.30
    • Features: Front Yard, Landscaped, Level, Private, Rear Yard, SideYard(s)
    Details
    • Additional structures: Above Grade, Below Grade
    • Parcel number: 07042.20498
    • Zoning: NC5
    • Special conditions: Standard

    Construction

    Type & style
    • Home type: SingleFamily
    • Architectural style: Cape Cod
    • Property subtype: Single Family Residence
    Materials
    • Asbestos
    • Foundation: Block
    • Roof: Pitched,Shingle
    Condition
    • New construction: No
    • Year built: 1950

    Utilities & green energy

    • Electric: 100 Amp Service, Circuit Breakers
    • Sewer: Public Sewer
    • Water: Public

    Community & HOA

    Community
    • Subdivision: Bellemoor
    HOA
    • Has HOA: No
    Location
    • Region: Wilmington

    Financial & listing details

    • Price per square foot: $254/sqft
    • Tax assessed value: $72,500
    • Annual tax amount: $2,391
    • Date on market: 10/2/2024
    • Listing agreement: Exclusive Right To Sell
    • Listing terms: Cash,Conventional,FHA,VA Loan
    • Ownership: Fee Simple

    Price history

    DateEventPrice
    11/20/2024Sold$375,000$254/sqft
    Source: Bright MLS #DENC2069298 Report a problem
    10/7/2024Pending sale$375,000$254/sqft
    Source: Bright MLS #DENC2069298 Report a problem
    10/7/2024Contingent$375,000$254/sqft
    Source: Bright MLS #DENC2069298 Report a problem
    10/2/2024Listed for sale$375,000+114.3%$254/sqft
    Source: Bright MLS #DENC2069298 Report a problem
    7/9/2024Sold$175,000+75.1%$119/sqft
    Source: Public Record Report a problem
    12/2/2009Sold$99,950-50%$68/sqft
    Source: Public Record Report a problem
    9/2/2009Listed for sale$199,900+70.9%$136/sqft
    Source: Newark #5582021 Report a problem
    2/1/2002Sold$117,000$79/sqft
    Source: Public Record Report a problem

    Public tax history

    YearProperty taxesTax assessment
    2025-- $346,900 +378.5%
    2024$2,750 +13%$72,500
    2023$2,435 -0.6%$72,500
    2022$2,450 +0.1%$72,500
    2021$2,449 -0.3%$72,500
    2020$2,455 +0.3%$72,500
    2019$2,449 +3.1%$72,500
    2017$2,376 +4.8%$72,500
    2016$2,268 $72,500
    2015$2,268 +6.6%$72,500
    2014$2,127 $72,500
    2013-- $72,500
    2012-- $72,500
    2011-- $72,500
    2010-- $72,500
    2009-- $72,500
    2008-- $72,500
    2007-- $72,500
    2006-- $72,500
    2005-- $72,500
    2004-- $72,500
    2003-- $72,500
    2002-- $72,500
    2001-- $72,500
    Find assessor info on the county website

    Neighborhood: 19804

    Nearby schools

    GreatSchools rating
    Schools provided by the listing agent
    • District: Red Clay Consolidated

    Source: Bright MLS. This data may not be complete. We recommend contacting the local school district to confirm school assignments for this home.

    Get a cash offer in 3 minutes
    Find out how much your home could sell for in as little as 3 minutes with a no-obligation cash offer.
    Estimated market value
    $372,200
    Get a cash offer in 3 minutes
    Find out how much your home could sell for in as little as 3 minutes with a no-obligation cash offer.
    Estimated market value
    $372,200