Skip main navigation
Off market
  • $319,800

    501 Evergreen Ln, Upper Chichester, PA 19014

    3beds
    2baths
    1,440sqft
    Townhouse
    Built in 1992
    871 Square Feet Lot
    $319,800 Zestimate®
    $222/sqft
    $2,459 Estimated rent

    Home value

    $319,800

    $304,000 - $336,000

    $2,459/mo

    Zestimate® history
    Loading
    Loading...

    Owner options

    List your home for rent

    $2,459/mo

    Rent Zestimate®

    Find your next renter with Zillow Rental Manager. Plus, with online applications, you can quickly screen prospective tenants – for free.

    Learn more

    $2,459/mo

    Rent Zestimate®

    Refinance and save

    $2,166/mo

    Est. payment

    Refinancing to a lower rate could help reduce your monthly payments and save thousands over the life of the loan.

    See today's rates

    $2,166/mo

    Est. payment

    Explore your selling options

    Work with a Zillow partner agent

    Leverage their expertise and Zillow's premium Showcase listings to get your home seen by more buyers.

    Get started

    List with your own agent

    Get your home in front of millions of buyers by listing it on Zillow.

    Learn how to do it

    Sell it yourself

    Take full control of how buyers see your home on Zillow by listing For Sale by Owner (FSBO).

    List your home

    What's special

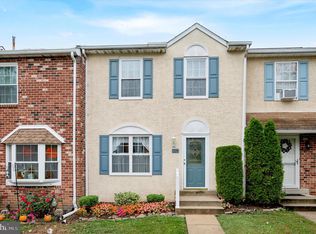
    If you are looking for move-in ready home, then look no further than 501 Evergreen Ln. This 3 Bedroom 2.5 bath townhouse in sought after Cherry Tree Knoll neighborhood has been meticulously maintained and updated by the current owners over the last few years, and is centrally located in Upper Chichester Township, just minutes from Philadelphia International Airport to the north and the Wilmington, DE financial district. The attractive front exterior welcomes you inside to the new hardwood floored entryway with large coat closet. The large eat in kitchen with plenty of cabinet space, new counter tops, hardwood floors and a gas range with window looking into large dining/living room combo. The living room features wood burning fireplace and a new window that keeps the room light and bright while the adjacent dining area with sliders off the living room lead to the oversized deck overlooking common area. All interior doors have been replaced with upgraded panel doors, and a new powder room completes the main level. Upstairs you'll find the master bedroom with double closets, ceiling fan and new en suite bathroom. Two additional spacious bedrooms, large linen closet and a full bathroom and extra storage space is available in the floored attic accessed by pull down stairs completes the upper level. Full finished walk out basement with recessed lighting that offers an abundance of storage space with multiple closets and separate laundry area. Very reasonable HOA fee of which covers lawn care, trash, snow removal, sidewalks and common ground. Recent upgrade brand new WaWa within walking distance. Recently Improvements: New gutters, New Roof, New Hot water heater, New Heater/Furnace (green/energy saving),New Central AC, Newly finished Basement, New Sliders in basement, New Sliding doors in basement, new walk in closet in basement and new carpets in basement.

    This property is off market, which means it's not currently listed for sale or rent on Zillow. This may be different from what's available on other websites or public sources.
    Facts & features

    Interior

    Bedrooms & bathrooms
    • Bedrooms: 3
    • Bathrooms: 2.5
    Heating
    • Forced air, Gas
    Cooling
    • Central
    Features
    • Flooring: Hardwood
    • Has fireplace: Yes
    Interior area
    • Total interior livable area: 1,440 sqft

    Property

    Parking
    • Total spaces: 1
    Features
    • Exterior features: Vinyl
    Lot
    • Size: 871 Square Feet
    Details
    • Parcel number: 09000114665

    Construction

    Type & style
    • Home type: Townhouse
    Condition
    • Year built: 1992

    Community & HOA

    Location
    • Region: Upper Chichester

    Financial & listing details

    • Price per square foot: $222/sqft
    • Tax assessed value: $171,000
    • Annual tax amount: $5,805

    Price history

    DateEventPrice
    6/26/2017Sold$180,000-2.7%$125/sqft
    Source: Public Record Report a problem
    5/26/2017Pending sale$184,900$128/sqft
    Source: Media #6988391 Report a problem
    5/23/2017Listed for sale$184,900+32.2%$128/sqft
    Source: Keller Williams Real Estate-Media #6988391 Report a problem
    12/7/2001Sold$139,900$97/sqft
    Source: Public Record Report a problem

    Public tax history

    YearProperty taxesTax assessment
    2025$5,805 +2.2%$171,000
    2024$5,681 +3.3%$171,000
    2023$5,499 +2.5%$171,000
    2022$5,365 $171,000
    2021$5,365 +932.6%$171,000 +79.7%
    2020$520 -89.2%$95,140
    2019$4,797 -0.3%$95,140
    2018$4,810 +821.3%$95,140
    2017$522 $95,140
    2016$522 $95,140
    2015$522 $95,140
    2014$522 +2.8%$95,140
    2013$508 +2.8%$95,140
    2012$494 +0.3%$95,140
    2011$493 +2%$95,140
    2010$483 +7.5%$95,140
    2009$449 $95,140
    2008$449 +8.3%$95,140
    2007$415 -2%$95,140
    2006$423 $95,140
    2005$423 $95,140
    2004$423 +8.5%$95,140
    2003$390 +7.9%$95,140
    2002$362 $95,140
    2000$362 $95,140
    Find assessor info on the county website

    Neighborhood: 19014

    Nearby schools

    GreatSchools rating
    Schools provided by the listing agent
    • Middle: CHICHESTER
    • High: CHICHESTER
    • District: Chichester

    Source: The MLS. This data may not be complete. We recommend contacting the local school district to confirm school assignments for this home.

    Get a cash offer in 3 minutes
    Find out how much your home could sell for in as little as 3 minutes with a no-obligation cash offer.
    Estimated market value
    $319,800
    Get a cash offer in 3 minutes
    Find out how much your home could sell for in as little as 3 minutes with a no-obligation cash offer.
    Estimated market value
    $319,800