Welcome to this Eagle Ridge end-unit condo located in the lone building situated on a private cul-de-sac surrounded by a picturesque setting. The pathway to the home provides level-in access to the front door and the attached garage with interior access keeps you protected from the elements throughout the year. Step inside and enjoy over 2,000 square feet of modern Rossmoor living with high ceilings, stylish plank hardsurface flooring, and sleek, smooth front cabinetry in the Kitchen and both baths. The property has been reconfigured with a wall removed between the Dining Room and Living Room, making the space feel large and welcoming. A gas fireplace provides instance ambiance with a push of a button and built-in cabinetry allows the perfect place for displaying your treasures. Floor-to-ceiling bookshelves have been added in the Den, making the perfect home library or studio. Downsizing is not an issue with an enormous walk-in closet off the Primary Bathroom that has been all finished out with a custom storage solution system. Home chefs will appreciate the gas stove and the abundance of counter and cabinet space and rare walk-in pantry in this massive Kitchen.
Sold for $1,900,000
$1,900,000
501 Falconwood Ct, Walnut Creek, CA 94595
2beds
2,008sqft
Condominium
Built in 2002
-- sqft lot
$1,874,400 Zestimate®
$946/sqft
$4,681 Estimated rent
Home value
$1,874,400
$1.69M - $2.08M
$4,681/mo
Zestimate® history
Owner options
List your home for rent
$4,681/mo
Rent Zestimate®
Find your next renter with Zillow Rental Manager. Plus, with online applications, you can quickly screen prospective tenants – for free.
$4,681/mo
Rent Zestimate®
Refinance and save
$13,434/mo
Est. payment
Refinancing to a lower rate could help reduce your monthly payments and save thousands over the life of the loan.
$13,434/mo
Est. payment
Explore your selling options
Work with a Zillow partner agent
Leverage their expertise and Zillow's premium Showcase listings to get your home seen by more buyers.
Get startedList with your own agent
Get your home in front of millions of buyers by listing it on Zillow.
Learn how to do itSell it yourself
Take full control of how buyers see your home on Zillow by listing For Sale by Owner (FSBO).
List your homeWhat's special
Stylish plank hardsurface flooringHigh ceilingsGas stove
Zillow last checked:
Listing updated:
Listed by:
Elizabeth Haslam DRE #01494942 925-899-5097,
Re/max Accord
Bought with:
Linda Register, DRE #02063075
Re/max Accord
Source: CCAR,MLS#: 41126861
Facts & features
Interior
Bedrooms & bathrooms
- Bedrooms: 2
- Bathrooms: 2
- Full bathrooms: 2
Rooms
- Room types: 2 Bedrooms, 2 Baths, Primary Bedrm Suite - 1, Main Entry, Den, Dining Room
Bathroom
- Features: Shower Over Tub, Tile, Updated Baths, Stall Shower, Tub, Closet
Kitchen
- Features: Breakfast Nook, Counter - Solid Surface, Stone Counters, Dishwasher, Eat-in Kitchen, Disposal, Gas Range/Cooktop, Ice Maker Hookup, Range/Oven Built-in, Refrigerator, Updated Kitchen
Heating
- Forced Air, Natural Gas, Fireplace(s)
Cooling
- Central Air
Appliances
- Included: Dishwasher, Gas Range, Plumbed For Ice Maker, Range, Refrigerator, Dryer, Washer, Gas Water Heater
- Laundry: Laundry Room, In Unit, Cabinets
Features
- Breakfast Nook, Counter - Solid Surface, Updated Kitchen
- Flooring: Hardwood, Tile, Engineered Wood
- Windows: Screens, Window Coverings
- Number of fireplaces: 1
- Fireplace features: Gas, Gas Starter, Living Room
Interior area
- Total structure area: 2,008
- Total interior livable area: 2,008 sqft
Property
Parking
- Total spaces: 1
- Parking features: Attached, Direct Access, Electric Vehicle Charging Station(s), Garage Door Opener
- Attached garage spaces: 1
Accessibility
- Accessibility features: Other
Features
- Levels: One
- Stories: 1
- Entry location: No Steps to Entry
- Pool features: Other, Community
- Has view: Yes
- View description: Hills, Trees/Woods
Lot
- Features: Corner Lot, Cul-De-Sac
Details
- Parcel number: 1904200035
- Special conditions: Standard
Construction
Type & style
- Home type: Condo
- Architectural style: Contemporary
- Property subtype: Condominium
Materials
- Other
- Roof: Unknown
Condition
- Existing
- New construction: No
- Year built: 2002
Details
- Builder model: Alder
Utilities & green energy
- Electric: Solar Unknown
- Utilities for property: Cable Connected, Individual Electric Meter, Individual Gas Meter
Green energy
- Energy efficient items: Other
Community & HOA
Community
- Subdivision: Eagle Ridge
HOA
- Has HOA: Yes
- Amenities included: Clubhouse, Golf Course, Greenbelt, Fitness Center, Pool, Gated, Tennis Court(s), Other, Activities Available, BBQ Area, Cable TV, Dog Park, Exercise Court, Guest Parking, Pet Restrictions, Picnic Area, Putting Green(s), Recreation Room, Recreation Facilities, RV Parking, Trail(s), Workshop Area
- Services included: Cable TV, Common Area Maint, Maintenance Structure, Reserve Fund, Security, Trash, Water/Sewer, Other, Insurance, Maintenance Grounds
- HOA fee: $1,435 monthly
- HOA name: WALNUT CREEK MUTUAL NO. 68
- HOA phone: 925-988-7700
Location
- Region: Walnut Creek
Financial & listing details
- Price per square foot: $946/sqft
- Tax assessed value: $1,029,460
- Annual tax amount: $12,249
- Date on market: 3/12/2026
Price history
| Date | Event | Price |
|---|---|---|
| 3/30/2026 | Sold | $1,900,000+8.6%$946/sqft |
Source:  CCAR #41126861 Report a problem CCAR #41126861 Report a problem | ||
| 3/15/2026 | Pending sale | $1,750,000$872/sqft |
Source: CCAR #41126861 Report a problem | ||
| 3/12/2026 | Listed for sale | $1,750,000-7.9%$872/sqft |
Source: CCAR #41126861 Report a problem | ||
| 3/24/2025 | Sold | $1,900,000+5.8%$946/sqft |
Source: CCAR #41086873 Report a problem | ||
| 3/2/2025 | Pending sale | $1,795,000$894/sqft |
Source:  bridgeMLS/CCAR/Bay East AOR #41086873 Report a problem bridgeMLS/CCAR/Bay East AOR #41086873 Report a problem | ||
| 2/22/2025 | Listed for sale | $1,795,000+112.4%$894/sqft |
Source: bridgeMLS/CCAR/Bay East AOR #41086873 Report a problem | ||
| 3/21/2013 | Sold | $845,000+109.4%$421/sqft |
Source: Public Record Report a problem | ||
| 9/17/1999 | Sold | $403,500$201/sqft |
Source: Public Record Report a problem | ||
Public tax history
| Year | Property taxes | Tax assessment |
|---|---|---|
| 2025 | $12,249 +1% | $1,029,460 +2% |
| 2024 | $12,129 +2.4% | $1,009,276 +2% |
| 2023 | $11,840 +1.9% | $989,487 +2% |
| 2022 | $11,621 +2.8% | $970,086 +2% |
| 2021 | $11,300 +0.8% | $951,066 +1% |
| 2020 | $11,216 +1% | $941,315 +2% |
| 2019 | $11,100 +3.1% | $922,859 +2% |
| 2018 | $10,765 +1.6% | $904,765 +2% |
| 2017 | $10,600 +2.1% | $887,026 +2% |
| 2016 | $10,385 +3.4% | $869,634 +1.5% |
| 2015 | $10,044 | $856,572 +2% |
| 2014 | $10,044 | $839,794 +791.3% |
| 2013 | -- | $94,222 +2% |
| 2012 | -- | $92,375 +2% |
| 2011 | -- | $90,564 +0.8% |
| 2010 | -- | $89,888 -0.2% |
| 2009 | -- | $90,103 +2% |
| 2008 | -- | $88,337 +2% |
| 2007 | -- | $86,606 +2% |
| 2006 | -- | $84,909 +2% |
| 2005 | -- | $83,245 +2% |
| 2004 | -- | $81,614 +1.9% |
| 2003 | -- | $80,119 +2% |
| 2002 | -- | $78,549 +2% |
| 2001 | -- | $77,010 |
Find assessor info on the county website
Neighborhood: 94595
Nearby homes
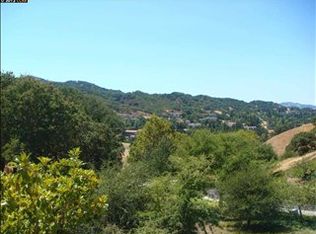
- $1,502,8003 bd2 ba2k sqft503 Falconwood Ct, Walnut Creek, CA 94595Off Market
- $1,094,5003 bd2 ba1.9k sqft507 Falconwood Ct, Walnut Creek, CA 94595Off Market
- $1,140,0003 bd2 ba2k sqft505 Falconwood Ct, Walnut Creek, CA 94595Off Market
- $1,757,7002 bd2 ba2.2k sqft603 Foxwood Way, Walnut Creek, CA 94595Off Market

- $594,100-- bd-- ba-- sqftTice Creek Dr, Walnut creek, CA 94595Off Market
- $1,764,8003 bd2 ba2k sqft605 Foxwood Way, Walnut Creek, CA 94595Off Market
- $1,722,5002 bd2 ba2k sqft533 High Eagle Ct, Walnut Creek, CA 94595Off Market
- $1,557,6003 bd2 ba2k sqft535 High Eagle Ct, Walnut Creek, CA 94595Off Market
Nearby schools
GreatSchools rating
- 8/10Parkmead Elementary SchoolGrades: K-5Distance: 2.5 mi
- 9/10Walnut Creek Intermediate SchoolGrades: 6-8Distance: 3.8 mi
- 10/10Las Lomas High SchoolGrades: 9-12Distance: 2.6 mi
Schools provided by the listing agent
- District: Napa Valley Unified
Source: CCAR. This data may not be complete. We recommend contacting the local school district to confirm school assignments for this home.
Get a cash offer in 3 minutes
Find out how much your home could sell for in as little as 3 minutes with a no-obligation cash offer.
Estimated market value
$1,874,400
Get a cash offer in 3 minutes
Find out how much your home could sell for in as little as 3 minutes with a no-obligation cash offer.
Estimated market value
$1,874,400
- California
- Contra Costa County
- Walnut Creek
- 94595
- 501 Falconwood Ct
Nearby cities
Nearby neighborhoods
Nearby zip codes
Other Walnut Creek Topics
