Welcome to 501 Fenceline Drive! Set within one of Argyle’s most sought-after neighborhoods, this property offers not just a home, but a daily experience surrounded by thoughtfully designed amenities and a true sense of community!
Featuring four bedrooms, the space can easily function as a three bedroom with a dedicated office, ideal for working from home or creating a quiet retreat. Just off the primary suite, you will also find a convenient study or work nook, perfect for a quiet workspace or homework area for the kids. The two and a half bathrooms are also well-appointed, and the overall flow of the home feels both open and intentional.
The main living area is anchored by a cozy gas fireplace, creating a warm and inviting focal point, while the kitchen offers a large island that serves as the heart of the home, ideal for gathering, entertaining, or everyday living. A designated formal dining area adds even more versatility, easily transforming into a playroom, workout space, or secondary living area depending on your needs.
One of the standout features is the backyard setting, complete with a covered back patio and no rear neighbors. You will enjoy an added layer of privacy that is hard to find, making it the perfect place to unwind, entertain, or simply take in a quieter view. The back patio is also equipped with a gas drop, making it easy to add an outdoor grill or create your ideal entertaining space!
Living in Harvest means access to enjoy multiple resort-style pools and fully equipped fitness centers, community activity spaces, parks, playgrounds, a dog park, and even a pond suitable for kayaking or catch-and-release fishing.
All of this is zoned to highly regarded Argyle ISD, adding even more value to an already exceptional home. 501 Fenceline Drive offers the space, flexibility, and community you have been looking for, all in one of the most desirable areas in Argyle!
Sold
Price Unknown
501 Fenceline Dr, Argyle, TX 76226
4beds
2,196sqft
Single Family Residence
Built in 2015
5,880 Square Feet Lot
$418,600 Zestimate®
$--/sqft
$2,746 Estimated rent
Home value
$418,600
$398,000 - $444,000
$2,746/mo
Zestimate® history
Owner options
List your home for rent
$2,746/mo
Rent Zestimate®
Find your next renter with Zillow Rental Manager. Plus, with online applications, you can quickly screen prospective tenants – for free.
$2,746/mo
Rent Zestimate®
Refinance and save
$2,100/mo
Est. payment
Refinancing to a lower rate could help reduce your monthly payments and save thousands over the life of the loan.
$2,100/mo
Est. payment
Explore your selling options
Work with a Zillow partner agent
Leverage their expertise and Zillow's premium Showcase listings to get your home seen by more buyers.
Get startedList with your own agent
Get your home in front of millions of buyers by listing it on Zillow.
Learn how to do itSell it yourself
Take full control of how buyers see your home on Zillow by listing For Sale by Owner (FSBO).
List your homeWhat's special
Cozy gas fireplaceDedicated officeBackyard settingDesignated formal dining areaFour bedroomsCovered back patio
Zillow last checked:
Listing updated:
Listed by:
Jordan Burks 0763622 (214)517-6163,
Post Oak Realty, LLC 940-384-7355,
Rey Reyes 0701464 940-395-8484,
Post Oak Realty, LLC
Bought with:
Therese Turgon, 0431302
RE/MAX Cross Country
Source: NTREIS,MLS#: 21252943
Facts & features
Interior
Bedrooms & bathrooms
- Bedrooms: 4
- Bathrooms: 3
- Full bathrooms: 2
- 1/2 bathrooms: 1
Primary bedroom
- Features: Walk-In Closet(s)
- Level: First
- Dimensions: 14 x 17
Den
- Level: First
- Dimensions: 11 x 13
Living room
- Level: First
- Dimensions: 16 x 18
Heating
- Central, Natural Gas
Cooling
- Central Air, Ceiling Fan(s), Electric
Appliances
- Included: Dishwasher, Gas Cooktop, Microwave
Features
- Decorative/Designer Lighting Fixtures, Eat-in Kitchen, High Speed Internet, Kitchen Island, Open Floorplan, Pantry, Walk-In Closet(s)
- Windows: Window Coverings
- Has basement: No
- Number of fireplaces: 1
- Fireplace features: Gas Starter, Masonry, Wood Burning
Interior area
- Total interior livable area: 2,196 sqft
Property
Parking
- Total spaces: 2
- Parking features: Driveway, Garage, On Street
- Attached garage spaces: 2
Features
- Levels: One
- Stories: 1
- Patio & porch: Covered
- Pool features: None
Lot
- Size: 5,880 Square Feet
- Features: Landscaped, Sprinkler System
- Residential vegetation: Grassed
Details
- Parcel number: R567146
Construction
Type & style
- Home type: SingleFamily
- Architectural style: Traditional,Detached
- Property subtype: Single Family Residence
- Attached to another structure: Yes
Materials
- Foundation: Slab
- Roof: Shingle
Condition
- Year built: 2015
Utilities & green energy
- Sewer: Public Sewer
- Utilities for property: Cable Available, Natural Gas Available, Sewer Available
Community & HOA
Community
- Features: Sidewalks
- Security: Security System
- Subdivision: Harvest Ph 1
HOA
- Has HOA: Yes
- Services included: All Facilities, Association Management, Maintenance Grounds
- HOA fee: $2,100 annually
- HOA name: First Service Residential
- HOA phone: 817-717-7780
Location
- Region: Argyle
Financial & listing details
- Tax assessed value: $457,000
- Annual tax amount: $9,362
- Date on market: 4/29/2026
- Cumulative days on market: 3 days
Price history
| Date | Event | Price |
|---|---|---|
| 6/2/2026 | Sold | -- |
Source: NTREIS #21252943 Report a problem | ||
| 5/7/2026 | Pending sale | $422,000$192/sqft |
Source: NTREIS #21252943 Report a problem | ||
| 5/3/2026 | Contingent | $422,000$192/sqft |
Source: NTREIS #21252943 Report a problem | ||
| 4/29/2026 | Listed for sale | $422,000+20.9%$192/sqft |
Source: NTREIS #21252943 Report a problem | ||
| 11/25/2020 | Sold | -- |
Source: Agent Provided Report a problem | ||
| 11/18/2020 | Pending sale | $349,000$159/sqft |
Source: Turner Massey Realty, LLC. #14452904 Report a problem | ||
| 10/16/2020 | Listed for sale | $349,000$159/sqft |
Source: Turner Massey Realty, LLC. #14452904 Report a problem | ||
| 5/27/2015 | Sold | -- |
Source: Agent Provided Report a problem | ||
Public tax history
| Year | Property taxes | Tax assessment |
|---|---|---|
| 2025 | $7,711 -11.7% | $457,000 +1.8% |
| 2024 | $8,738 +10% | $449,000 +8.4% |
| 2023 | $7,943 -19.4% | $414,343 +10% |
| 2022 | $9,858 +5.2% | $376,675 +10% |
| 2021 | $9,374 +5.5% | $342,432 +6.3% |
| 2020 | $8,888 +0.5% | $322,027 +4.6% |
| 2019 | $8,842 -2.1% | $308,000 +1.3% |
| 2018 | $9,029 +2.5% | $304,000 -0.3% |
| 2017 | $8,812 | $305,000 +3.7% |
| 2016 | $8,812 | $294,224 +374.9% |
| 2015 | -- | $61,950 +55.6% |
| 2014 | -- | $39,825 |
Find assessor info on the county website
Neighborhood: 76226
Nearby homes
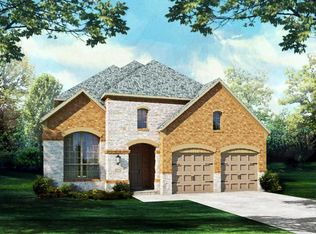
- $493,8004 bd3 ba2.6k sqft505 Fenceline Dr, Argyle, TX 76226Off Market
- $559,8005 bd4 ba3.2k sqft429 Fenceline Dr, Argyle, TX 76226Off Market

- $586,3004 bd4 ba3.2k sqft425 Fenceline Dr, Argyle, TX 76226Off Market
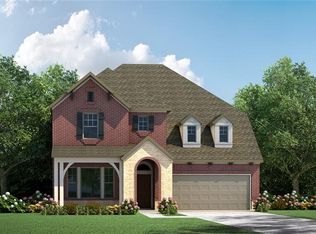
- $552,8004 bd3 ba3k sqft509 Fenceline Dr, Argyle, TX 76226Off Market
- $658,4005 bd4 ba3.9k sqft1529 9th St. #76226, Argyle, TX 76226Off Market
- $--3 bd2 ba2.3k sqft421 Fenceline Dr, Northlake, TX 76226Sold
- $--5 bd4 ba3.2k sqft513 Fenceline Dr, Argyle, TX 76226Sold
- $--4 bd3 ba3.4k sqft1528 5th St, Carrollton, TX 76226Sold
Nearby schools
GreatSchools rating
- 9/10Argyle West Elementary SchoolGrades: PK-5Distance: 0.7 mi
- 8/10Argyle Middle SchoolGrades: 7-8Distance: 2.9 mi
- 9/10Argyle High SchoolGrades: 9-12Distance: 2.9 mi
Schools provided by the listing agent
- Elementary: Argyle West
- Middle: Argyle
- High: Argyle
- District: Argyle ISD
Source: NTREIS. This data may not be complete. We recommend contacting the local school district to confirm school assignments for this home.
Get a cash offer in 3 minutes
Find out how much your home could sell for in as little as 3 minutes with a no-obligation cash offer.
Estimated market value
$418,600
Get a cash offer in 3 minutes
Find out how much your home could sell for in as little as 3 minutes with a no-obligation cash offer.
Estimated market value
$418,600
- Texas
- Denton County
- Argyle
- 76226
- 501 Fenceline Dr
Nearby cities
Nearby neighborhoods
Nearby zip codes
Other Argyle Topics
