Skip main navigation
Sold
  • $630,000

    501 Fletcher Ave APT A, Indianapolis, IN 46203

    3beds
    2,245sqft
    Residential, Condominium
    Built in 1873
    -- sqft lot
    $634,700 Zestimate®
    $281/sqft
    $2,826 Estimated rent

    Home value

    $634,700

    $584,000 - $692,000

    $2,826/mo

    Zestimate® history
    Loading
    Loading...

    Owner options

    List your home for rent

    $2,826/mo

    Rent Zestimate®

    Find your next renter with Zillow Rental Manager. Plus, with online applications, you can quickly screen prospective tenants – for free.

    Learn more

    $2,826/mo

    Rent Zestimate®

    Refinance and save

    $3,778/mo

    Est. payment

    Refinancing to a lower rate could help reduce your monthly payments and save thousands over the life of the loan.

    See today's rates

    $3,778/mo

    Est. payment

    Explore your selling options

    Work with a Zillow partner agent

    Leverage their expertise and Zillow's premium Showcase listings to get your home seen by more buyers.

    Get started

    List with your own agent

    Get your home in front of millions of buyers by listing it on Zillow.

    Learn how to do it

    Sell it yourself

    Take full control of how buyers see your home on Zillow by listing For Sale by Owner (FSBO).

    List your home

    What's special

    Expansive primary suiteLuxurious en-suite bathArchitectural detailsReverse osmosis filterTowering windowsGorgeous quartz countersTwo outdoor patios
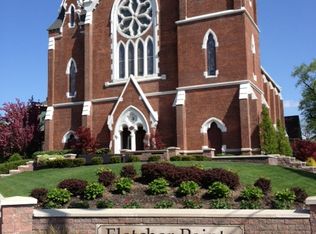
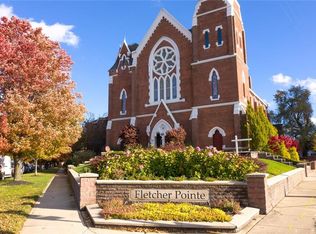
    Stunning 3-Bedroom Condo in Historic Fletcher Pointe in Downtown Indianapolis. Experience the perfect blend of historic charm and modern luxury in this exquisite 3-bedroom, 3-bathroom condo located in the iconic Fletcher Pointe Condominiums-a beautifully repurposed church in the heart of downtown Indianapolis. This rare offering boasts 14-foot ceilings, towering windows, and architectural details that highlight the building's rich history, while delivering the comfort and style of modern living. The spacious living area features a fireplace that anchors the open-concept layout, ideal for both relaxing and entertaining. The kitchen is a chef's dream and includes a new LG range and refrigerator, updated with beverage fridge, ice machine, and reverse osmosis filter. Ample cabinetry, gorgeous quartz counters, and walk in pantry offer plenty of storage and prep space. Retreat to the expansive primary suite, a private sanctuary with a custom walk-in closet and a luxurious en-suite bath featuring heated floors, a soaking tub, and a walk-in shower-all designed with spa-level finishes. Brand new carpet throughout adds warmth and elegance to every room. Additional highlights include: Two additional bedrooms with full baths; Attached shared garage for secure, convenient parking; Access to two outdoor patios, one with a tranquil water feature; Unbeatable location: walkable to the Cultural Trail, Gainbridge Fieldhouse, restaurants and shopping. Short walk to Eli Lilly, Salesforce, hospitals, and everything downtown Indy has to offer. This home is a rare find-combining architectural grandeur, modern updates, and unbeatable location. Don't miss your chance to live in one of Indianapolis' most unique and sought-after residences.

    Zillow last checked:

    Listing updated:

    Listed by:

    Kate Tuttle 317-691-7705,

    @properties

    Bought with:

    Christi Coffey

    F.C. Tucker Company

    Amanda Spicer

    F.C. Tucker Company

    Source: MIBOR as distributed by MLS GRID,MLS#: 22047180MLS Logo

    Facts & features

    Interior

    Bedrooms & bathrooms
    • Bedrooms: 3
    • Bathrooms: 3
    • Full bathrooms: 3
    • Main level bathrooms: 2
    • Main level bedrooms: 2
    Primary bedroom
    • Level: Main
    • Area: 266 Square Feet
    • Dimensions: 19x14
    Bedroom 2
    • Level: Main
    • Area: 144 Square Feet
    • Dimensions: 12x12
    Bedroom 3
    • Level: Basement
    • Area: 180 Square Feet
    • Dimensions: 18x10
    Bonus room
    • Features: Tile-Ceramic
    • Level: Basement
    • Area: 110 Square Feet
    • Dimensions: 11x10
    Dining room
    • Level: Main
    • Area: 187 Square Feet
    • Dimensions: 17x11
    Great room
    • Level: Main
    • Area: 228 Square Feet
    • Dimensions: 19x12
    Kitchen
    • Level: Main
    • Area: 168 Square Feet
    • Dimensions: 14x12
    Heating
    • Electric, Forced Air
    Cooling
    • Central Air
    Appliances
    • Included: Dishwasher, Dryer, Electric Water Heater, Disposal, Microwave, Gas Oven, Range Hood, Refrigerator, Bar Fridge, Ice Maker, Washer, Water Purifier, Water Softener Owned, Wine Cooler
    • Laundry: Laundry Room, Main Level
    Features
    • Attic Access, Breakfast Bar, High Ceilings, Ceiling Fan(s), High Speed Internet, Pantry, Supplemental Storage, Wired for Sound, Walk-In Closet(s), Wet Bar
    • Basement: Finished
    • Attic: Access Only
    • Number of fireplaces: 1
    • Fireplace features: Insert, Living Room
    • Common walls with other units/homes: End Unit
    Interior area
    • Total structure area: 2,245
    • Total interior livable area: 2,245 sqft
    • Finished area below ground: 447

    Property

    Parking
    • Total spaces: 1
    • Parking features: Attached, Garage Door Opener
    • Attached garage spaces: 1
    • Details: Garage Parking Other(Finished Garage, Garage Door Opener, Shared Garage)
    Features
    • Levels: One
    • Stories: 1
    • Entry location: Ground Level
    • Patio & porch: Patio
    • Exterior features: Gas Grill, Sprinkler System, Water Feature Fountain
    • Has view: Yes
    • View description: Downtown
    Lot
    • Features: Busline, City Lot, Corner Lot, Sidewalks, Street Lights
    Details
    • Parcel number: 491112151026000101
    • Special conditions: Historic District
    • Horse amenities: None

    Construction

    Type & style
    • Home type: Condo
    • Architectural style: Other
    • Property subtype: Residential, Condominium
    • Attached to another structure: Yes
    Materials
    • Brick
    • Foundation: Concrete Perimeter
    Condition
    • Updated/Remodeled
    • New construction: No
    • Year built: 1873

    Utilities & green energy

    • Electric: 200+ Amp Service
    • Water: Public

    Community & HOA

    Community
    • Features: Low Maintenance Lifestyle, Sidewalks, Street Lights
    • Security: Security Alarm Paid
    • Subdivision: Fletcher Place
    HOA
    • Has HOA: Yes
    • Amenities included: Maintenance Grounds, Parking, Security, Snow Removal, Storage, Trash, Insurance
    • Services included: Association Home Owners, Common Cooling, Common Heat, Sewer, Insurance, Maintenance Grounds, Security, Snow Removal, Trash
    • HOA fee: $611 monthly
    Location
    • Region: Indianapolis

    Financial & listing details

    • Price per square foot: $281/sqft
    • Tax assessed value: $454,600
    • Annual tax amount: $5,860
    • Date on market: 6/27/2025
    • Cumulative days on market: 3 days

    Price history

    DateEventPrice
    7/25/2025Sold$630,000-0.8%$281/sqft
    Source: MIBOR as distributed by MLS GRID #22047180 Report a problem
    6/29/2025Pending sale$635,000$283/sqft
    Source: MIBOR as distributed by MLS GRID #22047180 Report a problem
    6/27/2025Listed for sale$635,000-9.3%$283/sqft
    Source: MIBOR as distributed by MLS GRID #22047180 Report a problem
    6/3/2025Listing removed$699,900$312/sqft
    Source: MIBOR as distributed by MLS GRID #22013079 Report a problem
    12/2/2024Listed for sale$699,900+30.8%$312/sqft
    Source: MIBOR as distributed by MLS GRID #22013079 Report a problem
    12/29/2016Sold$535,000-2.7%$238/sqft
    Source: Agent Provided Report a problem
    12/15/2016Pending sale$550,000$245/sqft
    Source: ERA Real Estate Links #21449543 Report a problem
    10/23/2016Listed for sale$550,000$245/sqft
    Source: ERA Real Estate Links #21449543 Report a problem

    Public tax history

    YearProperty taxesTax assessment
    2025$5,430 -6.6%$454,600 +1.2%
    2024$5,813 -0.8%$449,400 -7.1%
    2023$5,859 -0.1%$484,000
    2022$5,866 -5.8%$484,000 -2.7%
    2021$6,229 -1%$497,300 -5.3%
    2020$6,293 +4.4%$525,300 +1.2%
    2019$6,031 -18.1%$519,200 +5.3%
    2018$7,365 +84.1%$492,900 +0.4%
    2017$4,002 -53.8%$491,100 +28.1%
    2016$8,654 $383,300
    Find assessor info on the county website

    Neighborhood: Downtown

    Nearby schools

    GreatSchools rating
    Get a cash offer in 3 minutes
    Find out how much your home could sell for in as little as 3 minutes with a no-obligation cash offer.
    Estimated market value
    $634,700
    Get a cash offer in 3 minutes
    Find out how much your home could sell for in as little as 3 minutes with a no-obligation cash offer.
    Estimated market value
    $634,700