Take a look at this adorable updated farmhouse-style home on 4.59 acres just outside the city limits and minutes from beautiful downtown Gainesville and I-35 access. Enjoy the spacious outdoor living and kitchen area, stocked pond, cozy 700 sq. ft. man cave and 2 shops totaling appr. 2000 sq. ft. are ideal for entertaining and hobbies! Don't miss out on this one...properties like this are a rare find!
Sold
Price Unknown
501 Fm 1306, Gainesville, TX 76240
3beds
1,674sqft
Single Family Residence
Built in 1947
4.59 Acres Lot
$522,800 Zestimate®
$--/sqft
$2,187 Estimated rent
Home value
$522,800
Estimated sales range
Not available
$2,187/mo
Zestimate® history
Owner options
List your home for rent
$2,187/mo
Rent Zestimate®
Find your next renter with Zillow Rental Manager. Plus, with online applications, you can quickly screen prospective tenants – for free.
$2,187/mo
Rent Zestimate®
Refinance and save
Refinancing to a lower rate could help reduce your monthly payments and save thousands over the life of the loan.
Explore your selling options
Work with a Zillow partner agent
Leverage their expertise and Zillow's premium Showcase listings to get your home seen by more buyers.
Get startedList with your own agent
Get your home in front of millions of buyers by listing it on Zillow.
Learn how to do itSell it yourself
Take full control of how buyers see your home on Zillow by listing For Sale by Owner (FSBO).
List your homeWhat's special
Stocked pondUpdated farmhouse-style home
Zillow last checked:
Listing updated:
Listed by:
Natalie Graves 0638527,
Prime Properties 940-668-0504
Bought with:
Amarah Ayaz, 0750710
Keller Williams Realty
Source: NTREIS,MLS#: 21083140
Facts & features
Interior
Bedrooms & bathrooms
- Bedrooms: 3
- Bathrooms: 2
- Full bathrooms: 2
Primary bedroom
- Features: Ceiling Fan(s), En Suite Bathroom, Walk-In Closet(s)
- Level: First
- Dimensions: 15 x 12
Living room
- Features: Built-in Features, Ceiling Fan(s), Fireplace
- Level: First
- Dimensions: 20 x 18
Heating
- Central, Electric, Fireplace(s)
Cooling
- Central Air, Ceiling Fan(s), Electric
Appliances
- Included: Some Gas Appliances, Dishwasher, Gas Oven, Gas Water Heater, Microwave, Plumbed For Gas
- Laundry: Washer Hookup
Features
- Decorative/Designer Lighting Fixtures, Eat-in Kitchen, Granite Counters, Kitchen Island, Walk-In Closet(s)
- Flooring: Luxury Vinyl Plank
- Windows: Window Coverings
- Has basement: No
- Number of fireplaces: 1
- Fireplace features: Living Room, Masonry, Wood Burning
Interior area
- Total interior livable area: 1,674 sqft
Property
Parking
- Total spaces: 5
- Parking features: Additional Parking, Carport, Detached Carport, Epoxy Flooring, Oversized, RV Access/Parking
- Garage spaces: 2
- Carport spaces: 2
- Covered spaces: 5
Features
- Levels: One
- Stories: 1
- Patio & porch: Awning(s), Deck, Covered
- Exterior features: Lighting, Outdoor Kitchen, Outdoor Living Area, Rain Gutters, Storage
- Pool features: None
Lot
- Size: 4.59 Acres
- Features: Acreage
Details
- Additional structures: Garage(s), Outdoor Kitchen, RV/Boat Storage, Workshop, Barn(s), Stable(s)
- Parcel number: 21189
Construction
Type & style
- Home type: SingleFamily
- Architectural style: Craftsman,Modern,Detached,Farmhouse
- Property subtype: Single Family Residence
- Attached to another structure: Yes
Materials
- Brick
- Roof: Composition
Condition
- Year built: 1947
Utilities & green energy
- Sewer: Aerobic Septic
- Water: Well
- Utilities for property: Septic Available, Water Available
Community & HOA
Community
- Security: Smoke Detector(s)
- Subdivision: Pledger Wa
HOA
- Has HOA: No
Location
- Region: Gainesville
Financial & listing details
- Tax assessed value: $373,952
- Annual tax amount: $2,769
- Date on market: 10/13/2025
- Cumulative days on market: 79 days
- Listing terms: Cash,Conventional,FHA,VA Loan
- Road surface type: Asphalt
Price history
| Date | Event | Price |
|---|---|---|
| 3/5/2026 | Sold | -- |
Source: NTREIS #21083140 Report a problem | ||
| 1/12/2026 | Pending sale | $533,500$319/sqft |
Source: NTREIS #21083140 Report a problem | ||
| 1/2/2026 | Contingent | $533,500$319/sqft |
Source: NTREIS #21083140 Report a problem | ||
| 11/25/2025 | Price change | $533,500-0.3%$319/sqft |
Source: NTREIS #21083140 Report a problem | ||
| 10/13/2025 | Listed for sale | $535,000$320/sqft |
Source: NTREIS #21083140 Report a problem | ||
Public tax history
| Year | Property taxes | Tax assessment |
|---|---|---|
| 2025 | $2,005 +4.9% | $224,024 +10% |
| 2024 | $1,910 +12.9% | $203,658 +10% |
| 2023 | $1,692 -23.2% | $185,144 +10% |
| 2022 | $2,205 +76.4% | $168,313 +88.8% |
| 2021 | $1,250 | $89,159 +10% |
| 2020 | -- | $81,054 -39.5% |
| 2019 | $2,459 +12% | $134,035 +16.6% |
| 2018 | $2,195 | $114,960 +5.1% |
| 2017 | $2,195 +0.7% | $109,412 +46% |
| 2015 | $2,180 +43.3% | $74,953 -2.7% |
| 2014 | $1,521 | $77,067 +44.7% |
| 2008 | -- | $53,274 +0.5% |
| 2007 | -- | $53,024 |
Find assessor info on the county website
Neighborhood: 76240
Nearby homes
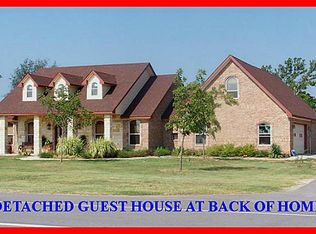
- $677,7004 bd2 ba3.6k sqft545 Fm 1306, Gainesville, TX 76240Off Market
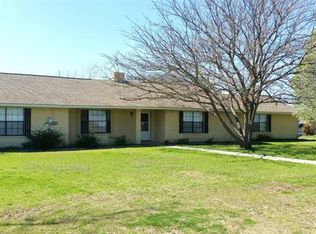
- $316,9003 bd2 ba2.1k sqft479 Fm 1306, Gainesville, TX 76240Off Market
- $395,400-- bd-- ba2.4k sqftFm 1306, Gainesville, TX 76240Off Market
- $548,8003 bd2 ba8k sqft445 Fm 1306, Gainesville, TX 76240Off Market
- $1,499,0005 bd8 ba8.6k sqft609 Fm 1306, Gainesville, TX 76240For Sale
- $--1 bd1 ba320 sqft6547 S Interstate Highway 35 #11, Gainesville, TX 76240Off Market
- $9951 bd1 ba480 sqft6547 S Interstate Highway 35, Gainesville, TX 76240For Rent
- $--1 bd1 ba320 sqft6449 S Interstate Highway 35, Gainesville, TX 76240Off Market
Nearby schools
GreatSchools rating
- NAEdison Elementary SchoolGrades: PK-1Distance: 2.7 mi
- 3/10Gainesville Junior High SchoolGrades: 7-8Distance: 1.5 mi
- 3/10Gainesville High SchoolGrades: 9-12Distance: 0.3 mi
Schools provided by the listing agent
- Elementary: Edison
- High: Gainesvill
- District: Gainesville ISD
Source: NTREIS. This data may not be complete. We recommend contacting the local school district to confirm school assignments for this home.
Get a cash offer in 3 minutes
Find out how much your home could sell for in as little as 3 minutes with a no-obligation cash offer.
Estimated market value
$522,800
Get a cash offer in 3 minutes
Find out how much your home could sell for in as little as 3 minutes with a no-obligation cash offer.
Estimated market value
$522,800
- Texas
- Cooke County
- Gainesville
- 76240
- 501 Fm 1306
