11.52 Ag Exempt Acres with Hill Country Views that truly take your breath away! The 2,825 sq. ft. residence features 3 spacious bdrms, each with its own private ensuite bath, offering comfort & privacy. Designed w/both style and functionality in mind, the home boasts soaring ceilings, an open-concept floor plan, distinctive stained floors & custom cabinetry. The chef's kitchen is highlighted by beautiful leathered granite countertops, a large pantry & seamless flow into the main living areas, perfect for entertaining. The split-bedroom layout provides an oversized primary suite complete w/additional space ideal for a home office, along w/direct access to both the front & back patios. Outdoor living is exceptional, w/expansive covered patios designed to take full advantage of the panoramic scenery. The back patio features a built-in BBQ area & striking stone fireplace, creating the perfect setting for relaxing & entertaining while enjoying Hill Country views. Additional amenities include a licensed septic system, an impressive rainwater catchment system, a two-car carport w/attached storage & an additional storage shed. Just 12 miles from Kerrville. Hill Country Living at its Best!
Sold
Price Unknown
501 FM 1340, Hunt, TX 78024
3beds
2,825sqft
Single Family Residence
Built in 2011
11.52 Acres Lot
$802,400 Zestimate®
$--/sqft
$3,674 Estimated rent
Home value
$802,400
$666,000 - $971,000
$3,674/mo
Zestimate® history
Owner options
List your home for rent
$3,674/mo
Rent Zestimate®
Find your next renter with Zillow Rental Manager. Plus, with online applications, you can quickly screen prospective tenants – for free.
$3,674/mo
Rent Zestimate®
Refinance and save
Refinancing to a lower rate could help reduce your monthly payments and save thousands over the life of the loan.
Explore your selling options
Work with a Zillow partner agent
Leverage their expertise and Zillow's premium Showcase listings to get your home seen by more buyers.
Get startedList with your own agent
Get your home in front of millions of buyers by listing it on Zillow.
Learn how to do itSell it yourself
Take full control of how buyers see your home on Zillow by listing For Sale by Owner (FSBO).
List your homeWhat's special
Additional storage shedOpen-concept floor planBeautiful leathered granite countertopsDistinctive stained floorsSoaring ceilingsCustom cabinetrySplit-bedroom layout
Zillow last checked:
Listing updated:
Listed by:
Julie Becker TREC #628057 (830) 928-7985,
Fore Premier Properties
Source: LERA MLS,MLS#: 1931136
Facts & features
Interior
Bedrooms & bathrooms
- Bedrooms: 3
- Bathrooms: 3
- Full bathrooms: 3
Primary bedroom
- Features: Split, Walk-In Closet(s), Ceiling Fan(s), Full Bath
- Area: 270
- Dimensions: 18 x 15
Bedroom 2
- Area: 225
- Dimensions: 15 x 15
Bedroom 3
- Area: 225
- Dimensions: 15 x 15
Primary bathroom
- Features: Tub/Shower Separate, Double Vanity, Soaking Tub
- Area: 242
- Dimensions: 22 x 11
Dining room
- Area: 231
- Dimensions: 21 x 11
Kitchen
- Area: 117
- Dimensions: 13 x 9
Living room
- Area: 483
- Dimensions: 21 x 23
Heating
- Central, 2 Units, Electric
Cooling
- Two Central
Appliances
- Included: Self Cleaning Oven, Range, Refrigerator, Dishwasher, Water Softener Owned, Propane Water Heater
- Laundry: Laundry Room, Washer Hookup, Dryer Connection
Features
- One Living Area, Liv/Din Combo, Breakfast Bar, Pantry, Utility Room Inside, High Ceilings, Open Floorplan, Walk-In Closet(s), Ceiling Fan(s), Custom Cabinets
- Flooring: Painted/Stained
- Windows: Window Coverings
- Has basement: No
- Has fireplace: No
- Fireplace features: Not Applicable
Interior area
- Total interior livable area: 2,825 sqft
Property
Parking
- Total spaces: 2
- Parking features: None, Two Car Carport, Circular Driveway
- Carport spaces: 2
- Has uncovered spaces: Yes
Features
- Levels: One
- Stories: 1
- Pool features: None
Lot
- Size: 11.52 Acres
Details
- Parcel number: 02560632000610
Construction
Type & style
- Home type: SingleFamily
- Architectural style: Texas Hill Country
- Property subtype: Single Family Residence
Materials
- Stone, Stucco
- Foundation: Slab
- Roof: Metal
Condition
- Pre-Owned
- New construction: No
- Year built: 2011
Details
- Builder name: Doug Reese
Utilities & green energy
- Sewer: Septic
- Water: Water System
- Utilities for property: Private Garbage Service
Community & HOA
Community
- Features: None
- Subdivision: N/A
Location
- Region: Hunt
Financial & listing details
- Tax assessed value: $827,218
- Annual tax amount: $9,636
- Date on market: 1/2/2026
- Cumulative days on market: 402 days
- Listing terms: Conventional,Cash
Price history
| Date | Event | Price |
|---|---|---|
| 2/9/2026 | Sold | -- |
Source:  LERA MLS #1931136 Report a problem LERA MLS #1931136 Report a problem | ||
| 2/5/2026 | Pending sale | $865,000$306/sqft |
Source: KVMLS #121126 Report a problem | ||
| 1/23/2026 | Contingent | $865,000$306/sqft |
Source: KVMLS #121126 Report a problem | ||
| 12/23/2025 | Listed for sale | $865,000$306/sqft |
Source: KVMLS #121126 Report a problem | ||
Public tax history
| Year | Property taxes | Tax assessment |
|---|---|---|
| 2025 | -- | $827,218 +7.3% |
| 2024 | $4,347 -0.2% | $771,008 |
| 2023 | $4,355 -35.2% | $771,008 +30.4% |
| 2022 | $6,716 +1.7% | $591,142 +10% |
| 2021 | $6,603 +0.1% | $537,402 +6.3% |
| 2020 | $6,598 | $505,678 +5.6% |
| 2019 | -- | $478,906 +9.9% |
| 2018 | -- | $435,954 |
| 2017 | -- | $435,954 +3.4% |
| 2016 | -- | $421,569 |
| 2015 | -- | $421,569 +0.1% |
| 2014 | -- | $421,256 |
| 2012 | -- | $421,256 |
Find assessor info on the county website
Neighborhood: 78024
Nearby homes
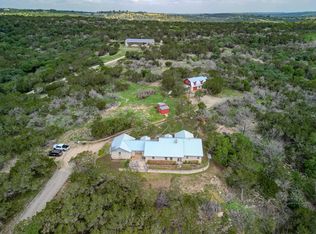
- $--2 bd3 ba2.5k sqft479 SW Fm 1340, Hunt, TX 78024Sold
- $757,500-- bd-- ba3.6k sqft180 Mirage Rd W, Hunt, TX 78024Off Market
- $696,000-- bd-- ba4k sqft503 Fm 1340, Kerrville, TX 78028Off Market
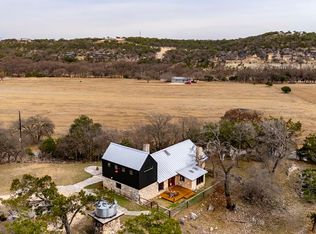
- $--2 bd2 ba2.1k sqft495 Fm 1340, Hunt, TX 78024Sold
- $114,800-- bd-- ba1.3k sqft121 Mirage Rd, Hunt, TX 78024Off Market
- $497,600-- bd-- ba-- sqft513 Highway 1340, Kerrville, TX 78028Off Market
- $184,200-- bd-- ba1.4k sqft401 Honey Creek Rd W, Kerrville, TX 78024Off Market
- $1,176,600-- bd-- ba-- sqft461 Fm 1340, Hunt, TX 78024Off Market
Nearby schools
GreatSchools rating
- 9/10Hunt SchoolGrades: PK-8Distance: 1.4 mi
Schools provided by the listing agent
- Elementary: Hunt
- Middle: Ingram
- High: Ingram
- District: Hunt
Source: LERA MLS. This data may not be complete. We recommend contacting the local school district to confirm school assignments for this home.
Get a cash offer in 3 minutes
Find out how much your home could sell for in as little as 3 minutes with a no-obligation cash offer.
Estimated market value
$802,400
Get a cash offer in 3 minutes
Find out how much your home could sell for in as little as 3 minutes with a no-obligation cash offer.
Estimated market value
$802,400
- Texas
- Kerr County
- Hunt
- 78024
- 501 FM 1340
