Skip main navigation
Closed
  • $385,000

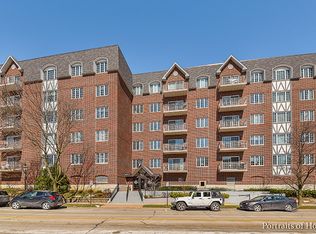
    501 Forest Ave APT 305, Glen Ellyn, IL 60137

    2beds
    1,722sqft
    Condominium, Single Family Residence
    Built in 1998
    -- sqft lot
    $-- Zestimate®
    $224/sqft
    $3,558 Estimated rent

    Home value

    Not available

    Estimated sales range

    Not available

    $3,558/mo

    Zestimate® history
    Loading
    Loading...

    Owner options

    List your home for rent

    $3,558/mo

    Rent Zestimate®

    Find your next renter with Zillow Rental Manager. Plus, with online applications, you can quickly screen prospective tenants – for free.

    Learn more

    $3,558/mo

    Rent Zestimate®

    Refinance and save

    $3,249/mo

    Est. payment

    Refinancing to a lower rate could help reduce your monthly payments and save thousands over the life of the loan.

    See today's rates

    $3,249/mo

    Est. payment

    Explore your selling options

    Work with a Zillow partner agent

    Leverage their expertise and Zillow's premium Showcase listings to get your home seen by more buyers.

    Get started

    List with your own agent

    Get your home in front of millions of buyers by listing it on Zillow.

    Learn how to do it

    Sell it yourself

    Take full control of how buyers see your home on Zillow by listing For Sale by Owner (FSBO).

    List your home

    What's special

    North-facing balconyBrazilian cherry hardwood floorsOn trend lightingIn-unit laundry roomOpen floor planVersatile family room spaceUpdated kitchen
    Welcome to this gorgeous, move in ready 2BR-2BA condo in the coveted Glen Astor building situated in a prime downtown Glen Ellyn location. With 9' ceilings and an open floor plan, this unit lives large. Gleaming Brazilian cherry hardwood floors, fresh paint, and on trend lighting retain a modern yet functional feel. Oversized living room opens to the north-facing balcony. The updated kitchen features quartz counters, S/S appliances, beautiful birch cabinets, marble flooring and backsplash. On either side you've got a dining room w/built in bookshelves, and a versatile family room space with fireplace that can serve as a den or office. Both bedrooms are spacious, and the MBR ensuite features a double vanity, soaking tub, separate shower, and an enviable walk in closet. Great in-unit laundry room. Parking is a breeze with one garage space plus one outdoor spot. Be literally just steps away from all the shops, restaurants, train and amenities that make downtown Glen Ellyn such an attraction.

    Zillow last checked:

    Listing updated:

    Listed by:

    Bob Richter 630-788-3495,

    Baird & Warner

    Bought with:

    Julie Roback

    Baird & Warner

    Source: MRED as distributed by MLS GRID,MLS#: 12487516MLS Logo

    Facts & features

    Interior

    Bedrooms & bathrooms
    • Bedrooms: 2
    • Bathrooms: 2
    • Full bathrooms: 2
    Rooms
    • Room types: Walk In Closet, Foyer
    Primary bedroom
    • Features: Flooring (Hardwood), Bathroom (Full)
    • Level: Main
    • Area: 300 Square Feet
    • Dimensions: 20X15
    Bedroom 2
    • Features: Flooring (Hardwood)
    • Level: Main
    • Area: 176 Square Feet
    • Dimensions: 16X11
    Dining room
    • Features: Flooring (Hardwood)
    • Level: Main
    • Area: 208 Square Feet
    • Dimensions: 16X13
    Family room
    • Features: Flooring (Hardwood)
    • Level: Main
    • Area: 208 Square Feet
    • Dimensions: 16X13
    Foyer
    • Features: Flooring (Hardwood)
    • Level: Main
    • Area: 45 Square Feet
    • Dimensions: 9X5
    Kitchen
    • Features: Kitchen (Updated Kitchen), Flooring (Marble)
    • Level: Main
    • Area: 120 Square Feet
    • Dimensions: 12X10
    Laundry
    • Features: Flooring (Vinyl)
    • Level: Main
    • Area: 40 Square Feet
    • Dimensions: 8X5
    Living room
    • Features: Flooring (Hardwood)
    • Level: Main
    • Area: 300 Square Feet
    • Dimensions: 20X15
    Walk in closet
    • Features: Flooring (Carpet)
    • Level: Main
    • Area: 60 Square Feet
    • Dimensions: 10X6
    Heating
    • Natural Gas, Forced Air
    Cooling
    • Central Air
    Appliances
    • Included: Range, Microwave, Dishwasher, Refrigerator, Washer, Dryer, Disposal, Stainless Steel Appliance(s)
    • Laundry: Washer Hookup, In Unit, Laundry Closet
    Features
    • Elevator, Built-in Features, Walk-In Closet(s), Bookcases, High Ceilings, Lobby
    • Flooring: Hardwood
    • Basement: None
    • Number of fireplaces: 1
    • Fireplace features: Gas Log, Gas Starter, Family Room
    Interior area
    • Total structure area: 0
    • Total interior livable area: 1,722 sqft

    Property

    Parking
    • Total spaces: 2
    • Parking features: Concrete, Side Driveway, Heated Driveway, Garage Door Opener, Heated Garage, Yes, Garage Owned, Attached, Owned, Garage
    • Attached garage spaces: 1
    • Has uncovered spaces: Yes
    Accessibility
    • Accessibility features: Hall Width 36 Inches or More, Low Pile Carpeting, Ramp - Main Level, Visitor Bathroom, Disability Access
    Features
    • Exterior features: Balcony
    Details
    • Additional parcels included: 0511334042
    • Parcel number: 0511334013
    • Special conditions: None
    • Other equipment: Ceiling Fan(s)

    Construction

    Type & style
    • Home type: Condo
    • Property subtype: Condominium, Single Family Residence
    Materials
    • Brick
    Condition
    • New construction: No
    • Year built: 1998
    Details
    • Builder model: Essex

    Utilities & green energy

    • Sewer: Public Sewer
    • Water: Lake Michigan

    Community & HOA

    Community
    • Features: Sidewalks, Street Lights
    • Subdivision: Glen Astor
    HOA
    • Has HOA: Yes
    • Amenities included: Elevator(s), Storage, Private Laundry Hkup
    • Services included: Water, Parking, Insurance, Exterior Maintenance, Lawn Care, Scavenger, Snow Removal
    • HOA fee: $550 monthly
    Location
    • Region: Glen Ellyn

    Financial & listing details

    • Price per square foot: $224/sqft
    • Tax assessed value: $145,849
    • Annual tax amount: $10,039
    • Date on market: 10/16/2025
    • Listing terms: Conventional
    • Ownership: Condo

    Price history

    DateEventPrice
    12/11/2025Sold$385,000$224/sqft
    Source: MRED as distributed by MLS GRID #12487516 Report a problem
    11/15/2025Contingent$385,000$224/sqft
    Source: MRED as distributed by MLS GRID #12487516 Report a problem
    10/31/2025Price change$385,000-3.5%$224/sqft
    Source: MRED as distributed by MLS GRID #12487516 Report a problem
    10/16/2025Listed for sale$399,000+6.4%$232/sqft
    Source: MRED as distributed by MLS GRID #12487516 Report a problem
    9/11/2025Listing removed$375,000$218/sqft
    Source: MRED as distributed by MLS GRID #12423102 Report a problem
    8/21/2025Price change$375,000-6%$218/sqft
    Source: MRED as distributed by MLS GRID #12423102 Report a problem
    8/1/2025Price change$399,000-6.1%$232/sqft
    Source: MRED as distributed by MLS GRID #12423102 Report a problem
    6/30/2025Price change$425,000-5.6%$247/sqft
    Source: MRED as distributed by MLS GRID #12399904 Report a problem
    6/26/2025Listed for sale$450,000+32.4%$261/sqft
    Source: MRED as distributed by MLS GRID #12399904 Report a problem
    10/8/2010Listing removed$340,000$197/sqft
    Source: Koenig & Strey Real Living #07246569 Report a problem
    6/9/2010Price change$340,000-5%$197/sqft
    Source: Koenig & Strey Real Living #07246569 Report a problem
    2/3/2010Price change$358,000-4.3%$208/sqft
    Source: Koenig & Strey #07141081 Report a problem
    11/25/2009Listed for sale$373,900$217/sqft
    Source: Koenig & Strey #07141081 Report a problem
    8/9/2009Listing removed$373,900$217/sqft
    Source: Koenig & Strey #07141081 Report a problem
    3/13/2009Listed for sale$373,900+35%$217/sqft
    Source: Postlets #07141081 Report a problem
    10/22/1999Sold$277,000+17.9%$161/sqft
    Source: Public Record Report a problem
    10/29/1997Sold$235,000$136/sqft
    Source: Public Record Report a problem

    Public tax history

    YearProperty taxesTax assessment
    2024$9,848 +4.8%$145,849 +8.6%
    2023$9,399 +8.2%$134,250 +10.1%
    2022$8,685 +4%$121,990 +2.4%
    2021$8,350 +2%$119,100 +0.9%
    2020$8,184 +2.3%$117,990 +2.7%
    2019$7,998 +19.8%$114,870 +19.5%
    2018$6,674 +8.5%$96,130 +10.4%
    2017$6,153 -1.2%$87,110 +4.2%
    2016$6,227 +0.4%$83,630 +4.8%
    2015$6,202 -0.3%$79,780 +3.2%
    2014$6,218 +2.7%$77,290 -0.3%
    2013$6,055 -5.2%$77,530 -11%
    2012$6,390 -2.8%$87,120 -14.5%
    2011$6,574 -6.1%$101,837 -11.4%
    2010$7,003 +3.6%$114,890 -3.8%
    2009$6,758 +1.6%$119,370
    2008$6,652 +4%$119,370 +4.8%
    2007$6,398 -2.8%$113,900 +2%
    2006$6,580 -3.7%$111,670 -1.5%
    2005$6,834 +3.2%$113,370 +7.3%
    2004$6,621 +5.1%$105,660 +8.4%
    2003$6,301 -0.8%$97,470 +0.9%
    2002$6,352 +4.9%$96,600 +7.5%
    2001$6,055 +4%$89,860 +5.1%
    2000$5,822 $85,500
    Find assessor info on the county website

    Neighborhood: 60137

    Nearby schools

    GreatSchools rating
    Schools provided by the listing agent
    • Elementary: Forest Glen Elementary School
    • Middle: Hadley Junior High School
    • High: Glenbard West High School
    • District: 41

    Source: MRED as distributed by MLS GRID. This data may not be complete. We recommend contacting the local school district to confirm school assignments for this home.

    Get pre-qualified for a loan
    At Zillow Home Loans, we can pre-qualify you in as little as 5 minutes with no impact to your credit score.

    An equal housing lender. NMLS #10287.