Bathed in natural light, this fifth-floor residence at the Glen Astor Condominiums captures the essence of timeless comfort and in-town sophistication. Inside, graceful wood floors, 9-foot ceilings, and expansive south-facing windows create an airy, inviting ambiance. The kitchen's crisp white shaker cabinetry, quartz countertops, and cheerful breakfast nook set a classic tone that feels both elegant and enduring. The Primary Suite provides a private retreat with a walk-in closet and en-suite bath, while the balcony offers a tranquil spot to enjoy sun-filled views of downtown Glen Ellyn. Thoughtful amenities - including a heated garage space, nearby storage locker, and secure building access - make daily living effortless. Just steps from charming cafes, fine dining, boutique shopping, and the Metra station, this home offers a rare opportunity to live beautifully in the very center of Glen Ellyn's vibrant village life.
Closed
$410,000
501 Forest Ave APT 508, Glen Ellyn, IL 60137
2beds
1,422sqft
Condominium, Single Family Residence
Built in 1998
-- sqft lot
$447,200 Zestimate®
$288/sqft
$3,154 Estimated rent
Home value
$447,200
$420,000 - $479,000
$3,154/mo
Zestimate® history
Owner options
List your home for rent
$3,154/mo
Rent Zestimate®
Find your next renter with Zillow Rental Manager. Plus, with online applications, you can quickly screen prospective tenants – for free.
$3,154/mo
Rent Zestimate®
Refinance and save
$3,399/mo
Est. payment
Refinancing to a lower rate could help reduce your monthly payments and save thousands over the life of the loan.
$3,399/mo
Est. payment
Explore your selling options
Work with a Zillow partner agent
Leverage their expertise and Zillow's premium Showcase listings to get your home seen by more buyers.
Get startedList with your own agent
Get your home in front of millions of buyers by listing it on Zillow.
Learn how to do itSell it yourself
Take full control of how buyers see your home on Zillow by listing For Sale by Owner (FSBO).
List your homeWhat's special
En-suite bathExpansive south-facing windowsCheerful breakfast nookQuartz countertopsCrisp white shaker cabinetryWalk-in closet
Zillow last checked:
Listing updated:
Listed by:
Deb Ritter, GRI,SRES 630-545-9860,
Keller Williams Premiere Properties
Bought with:
Joseph Graham
eXp Realty
Source: MRED as distributed by MLS GRID,MLS#: 12492758
Facts & features
Interior
Bedrooms & bathrooms
- Bedrooms: 2
- Bathrooms: 2
- Full bathrooms: 2
Rooms
- Room types: Eating Area, Foyer, Balcony/Porch/Lanai, Walk In Closet
Primary bedroom
- Features: Flooring (Carpet), Bathroom (Full)
- Level: Main
- Area: 240 Square Feet
- Dimensions: 12X20
Bedroom 2
- Features: Flooring (Carpet)
- Level: Main
- Area: 121 Square Feet
- Dimensions: 11X11
Balcony porch lanai
- Features: Flooring (Other)
- Level: Main
- Area: 60 Square Feet
- Dimensions: 5X12
Dining room
- Features: Flooring (Hardwood)
- Level: Main
- Area: 80 Square Feet
- Dimensions: 8X10
Eating area
- Features: Flooring (Hardwood)
- Level: Main
- Area: 72 Square Feet
- Dimensions: 9X8
Foyer
- Features: Flooring (Hardwood)
- Level: Main
- Area: 120 Square Feet
- Dimensions: 10X12
Kitchen
- Features: Kitchen (Eating Area-Table Space, Galley), Flooring (Hardwood)
- Level: Main
- Area: 72 Square Feet
- Dimensions: 8X9
Laundry
- Features: Flooring (Vinyl)
- Level: Main
- Area: 25 Square Feet
- Dimensions: 5X5
Living room
- Features: Flooring (Hardwood)
- Level: Main
- Area: 238 Square Feet
- Dimensions: 14X17
Walk in closet
- Features: Flooring (Carpet)
- Level: Main
- Area: 54 Square Feet
- Dimensions: 6X9
Heating
- Natural Gas, Forced Air
Cooling
- Central Air
Appliances
- Included: Range, Microwave, Dishwasher, Refrigerator, Washer, Dryer, Humidifier
- Laundry: Washer Hookup, In Unit
Features
- Elevator, Walk-In Closet(s), High Ceilings, Lobby
- Flooring: Hardwood
- Basement: None
Interior area
- Total structure area: 0
- Total interior livable area: 1,422 sqft
Property
Parking
- Total spaces: 1
- Parking features: Concrete, Garage Door Opener, Heated Garage, Yes, Garage Owned, Attached, Garage
- Attached garage spaces: 1
- Has uncovered spaces: Yes
Accessibility
- Accessibility features: Hall Width 36 Inches or More, Lever Door Handles, Bath Grab Bars, Ramp - Main Level, Disability Access
Features
- Exterior features: Balcony
Lot
- Features: Corner Lot
Details
- Additional parcels included: 0511334080
- Parcel number: 0511334032
- Special conditions: None
- Other equipment: Ceiling Fan(s)
Construction
Type & style
- Home type: Condo
- Property subtype: Condominium, Single Family Residence
Materials
- Brick
- Foundation: Concrete Perimeter
Condition
- New construction: No
- Year built: 1998
Utilities & green energy
- Electric: Circuit Breakers
- Sewer: Public Sewer
- Water: Lake Michigan
Community & HOA
Community
- Security: Carbon Monoxide Detector(s)
- Subdivision: Glen Astor
HOA
- Has HOA: Yes
- Amenities included: Ceiling Fan, Elevator(s), Intercom, Private Laundry Hkup
- Services included: Water, Parking, Insurance, Security, Exterior Maintenance, Lawn Care, Scavenger, Snow Removal
- HOA fee: $508 monthly
Location
- Region: Glen Ellyn
Financial & listing details
- Price per square foot: $288/sqft
- Tax assessed value: $137,212
- Annual tax amount: $8,851
- Date on market: 10/20/2025
- Listing terms: Cash
- Ownership: Condo
Price history
| Date | Event | Price |
|---|---|---|
| 12/12/2025 | Sold | $410,000-3.5%$288/sqft |
Source:  MRED as distributed by MLS GRID #12492758 Report a problem MRED as distributed by MLS GRID #12492758 Report a problem | ||
| 12/5/2025 | Pending sale | $425,000$299/sqft |
Source: MRED as distributed by MLS GRID #12492758 Report a problem | ||
| 11/29/2025 | Contingent | $425,000$299/sqft |
Source: MRED as distributed by MLS GRID #12492758 Report a problem | ||
| 10/20/2025 | Listed for sale | $425,000+59.8%$299/sqft |
Source: MRED as distributed by MLS GRID #12492758 Report a problem | ||
| 7/10/2013 | Sold | $266,000+0.4%$187/sqft |
Source: MRED as distributed by MLS GRID #08369582 Report a problem | ||
| 6/19/2013 | Pending sale | $265,000$186/sqft |
Source: Coldwell Banker Residential Brokerage - Glen Ellyn #08369582 Report a problem | ||
| 6/15/2013 | Listed for sale | $265,000+7.7%$186/sqft |
Source: Coldwell Banker Residential Brokerage - Glen Ellyn #08369582 Report a problem | ||
| 8/18/2000 | Sold | $246,000$173/sqft |
Source: Public Record Report a problem | ||
Public tax history
| Year | Property taxes | Tax assessment |
|---|---|---|
| 2024 | $8,660 +5.5% | $137,212 +8.6% |
| 2023 | $8,212 +5.6% | $126,300 +10% |
| 2022 | $7,773 +4.1% | $114,820 +2.4% |
| 2021 | $7,464 +2.1% | $112,100 +0.9% |
| 2020 | $7,312 +2.5% | $111,060 +2.7% |
| 2019 | $7,135 +21.2% | $108,130 +19.5% |
| 2018 | $5,886 +9.3% | $90,490 +10.4% |
| 2017 | $5,385 -0.9% | $81,990 +4.2% |
| 2016 | $5,432 +0.8% | $78,720 +4.8% |
| 2015 | $5,388 +0% | $75,100 +3.2% |
| 2014 | $5,386 -5% | $72,750 -0.3% |
| 2013 | $5,669 +2.7% | $72,970 -4.1% |
| 2012 | $5,521 -3% | $76,090 -14.5% |
| 2011 | $5,690 -13.6% | $88,953 -17.9% |
| 2010 | $6,583 +3.6% | $108,350 -3.8% |
| 2009 | $6,353 +1.6% | $112,580 |
| 2008 | $6,255 +3.9% | $112,580 +4.8% |
| 2007 | $6,018 -2.8% | $107,420 +2% |
| 2006 | $6,188 +5.1% | $105,320 +7.1% |
| 2005 | $5,886 +3.3% | $98,340 +7.3% |
| 2004 | $5,699 +4.9% | $91,650 +8.4% |
| 2003 | $5,434 -0.8% | $84,540 +0.9% |
| 2002 | $5,478 +4.9% | $83,790 +7.5% |
| 2001 | $5,220 +7.1% | $77,950 +5.1% |
| 2000 | $4,875 | $74,170 |
Find assessor info on the county website
Neighborhood: 60137
Nearby homes
- $507,3002 bd2 ba1.9k sqft501 Forest Ave APT 404, Glen Ellyn, IL 60137Off Market

- $376,9001 bd1 ba1k sqft501 Forest Ave APT 405, Glen Ellyn, IL 60137Off Market

- $831,8003 bd3 ba2.2k sqft501 Forest Ave APT 406, Glen Ellyn, IL 60137Off Market
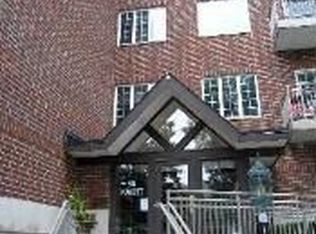
- $541,2002 bd2 ba1.6k sqft501 Forest Ave APT 407, Glen Ellyn, IL 60137Off Market

- $446,8002 bd2 ba1.4k sqft501 Forest Ave APT 408, Glen Ellyn, IL 60137Off Market
- $547,000-- bd-- ba2k sqft501 Forest Ave APT 501, Glen Ellyn, IL 60137Off Market
- $601,500-- bd-- ba2k sqft501 Forest Ave APT 502, Glen Ellyn, IL 60137Off Market
- $578,300-- bd-- ba2k sqft501 Forest Ave APT 503, Glen Ellyn, IL 60137Off Market
- $480,0002 bd2 ba1.9k sqft501 Forest Ave APT 504, Glen Ellyn, IL 60137Sold
Nearby schools
GreatSchools rating
- 8/10Forest Glen Elementary SchoolGrades: PK-5Distance: 0.7 mi
- 10/10Hadley Junior High SchoolGrades: 6-8Distance: 0.9 mi
- 7/10Glenbard West High SchoolGrades: 9-12Distance: 0.2 mi
Schools provided by the listing agent
- Elementary: Forest Glen Elementary School
- Middle: Hadley Junior High School
- High: Glenbard West High School
- District: 41
Source: MRED as distributed by MLS GRID. This data may not be complete. We recommend contacting the local school district to confirm school assignments for this home.
Get a cash offer in 3 minutes
Find out how much your home could sell for in as little as 3 minutes with a no-obligation cash offer.
Estimated market value
$447,200
Get a cash offer in 3 minutes
Find out how much your home could sell for in as little as 3 minutes with a no-obligation cash offer.
Estimated market value
$447,200
- Illinois
- DuPage County
- Glen Ellyn
- 60137
- 501 Forest Ave Apartment 508
Nearby cities
Nearby zip codes
Other Glen Ellyn Topics
