Super Cool one owner custom built, (2000) brick home ideally located on Forest Ave.-- a bucolic tree-lined, cobblestone street in E. Wilmette. One block from Lake Michigan. HUGE 80 x 190 lot. Designed by Douglass + Brock Architects who designed the Master Plan for Conway Farms in Lake Forest, and Ballroom Re-design of Michigan Shores Club---this home is a treat! This Red Brick Contemporary Georgian facade opens to a SPACIOUS, traditional, symmetrical interior with HUGE windows and transoms, exceptional quality, incredible mill-work, soaring 17 ft ceilings and sweeping open circular floor plan and simultaneously distinct spaces. Fabulous flexible floor plan with the elusive first floor primary bedroom and adjoining large library suite that allows for 3180 sq feet of one-level living. (including generous 2 car heated attached garage.) Dueling open staircases at each end of the home lead to the second floor complete with 3 additional private bedrooms ALL en-suite and storage galore! Glimpses of the Lake from the Primary BR, Library, Living Room and upstairs hallway. The light in this home is incredible! Entertaining is effortless. Symmetry is prominent from the gracious Living Room with FP and high ceilings on one side of the home to the generous dining/gathering room in the center and sunny Family Room on the south end- also with FP and High Ceilings. The "cherry on the top" to the first floor layout is the fabulous large three season porch with gorgeous bluestone floor overlooking another bluestone patio and soothing sounds of the heated koi pond with fountain. The kitchen--always the hub of the home--highlights an island, peninsula and open breakfast room. Also featuring a butlers pantry, wet-bar, beverage fridge and planning desk--the kitchen was designed to accommodate cooks and cook supervisors. Adding to the great entertaining space is a big, beautiful, private brick walled bluestone patio for lounging, dining and grilling, (includes outdoor gas connection). It is rare to have a generous two car heated attached garage with room for storage and an enclosed walk-out entrance to the basement storage. Mud room and first floor sun-lit big laundry room also opens to the private side yard patio.The 2300 sq ft deep basement offers 2 big finished rec rooms and a huge undeveloped storage room with walkout to garage. The possibilities are endless. (Bedroom(s), Bath, workout?) and still unlimited storage! Big Corner lot so the house gets outstanding light. Thoughtful, mature landscaping and private spaces too. Uniquely suited to Age-in-Place and/or Raise a Family. Plan on being the "host-house" for Wilmette's Third of July and all Beach Related Events! Truly a great home!
Closed
$2,200,000
501 Forest Ave, Wilmette, IL 60091
4beds
4,365sqft
Single Family Residence
Built in 2000
0.35 Acres Lot
$2,642,900 Zestimate®
$504/sqft
$-- Estimated rent
Home value
$2,642,900
$2.35M - $2.99M
Not available
Zestimate® history
Owner options
List your home for rent
Find your next renter with Zillow Rental Manager. Plus, with online applications, you can quickly screen prospective tenants – for free.
Refinance and save
$12,949/mo
Est. payment
Refinancing to a lower rate could help reduce your monthly payments and save thousands over the life of the loan.
$12,949/mo
Est. payment
Explore your selling options
Work with a Zillow partner agent
Leverage their expertise and Zillow's premium Showcase listings to get your home seen by more buyers.
Get startedList with your own agent
Get your home in front of millions of buyers by listing it on Zillow.
Learn how to do itSell it yourself
Take full control of how buyers see your home on Zillow by listing For Sale by Owner (FSBO).
List your homeWhat's special
Zillow last checked:
Listing updated:
Listed by:
Pamela Kirby 847-881-0200,
@properties Christie's International Real Estate
Bought with:
Sam Jenkins
Jameson Sotheby's Intl Realty
Source: MRED as distributed by MLS GRID,MLS#: 12023625
Facts & features
Interior
Bedrooms & bathrooms
- Bedrooms: 4
- Bathrooms: 5
- Full bathrooms: 4
- 1/2 bathrooms: 1
Rooms
- Room types: Breakfast Room, Library, Recreation Room, Foyer, Mud Room, Utility Room-2nd Floor, Utility Room-Lower Level, Enclosed Porch, Other Room, Pantry
Primary bedroom
- Features: Flooring (Hardwood), Bathroom (Full, Double Sink, Tub & Separate Shwr)
- Level: Main
- Area: 208 Square Feet
- Dimensions: 16X13
Bedroom 2
- Features: Flooring (Hardwood)
- Level: Second
- Area: 156 Square Feet
- Dimensions: 13X12
Bedroom 3
- Features: Flooring (Hardwood)
- Level: Second
- Area: 156 Square Feet
- Dimensions: 13X12
Bedroom 4
- Features: Flooring (Hardwood)
- Level: Second
- Area: 165 Square Feet
- Dimensions: 15X11
Breakfast room
- Features: Flooring (Hardwood)
- Level: Main
- Area: 132 Square Feet
- Dimensions: 12X11
Dining room
- Features: Flooring (Hardwood)
- Level: Main
- Area: 280 Square Feet
- Dimensions: 20X14
Enclosed porch
- Level: Main
- Area: 198 Square Feet
- Dimensions: 18X11
Family room
- Features: Flooring (Hardwood)
- Level: Main
- Area: 304 Square Feet
- Dimensions: 19X16
Foyer
- Features: Flooring (Hardwood)
- Level: Main
- Area: 98 Square Feet
- Dimensions: 14X7
Kitchen
- Features: Kitchen (Eating Area-Table Space, Island, Pantry-Butler), Flooring (Hardwood)
- Level: Main
- Area: 204 Square Feet
- Dimensions: 17X12
Laundry
- Features: Flooring (Ceramic Tile)
- Level: Main
- Area: 99 Square Feet
- Dimensions: 11X9
Library
- Features: Flooring (Hardwood)
- Level: Main
- Area: 165 Square Feet
- Dimensions: 15X11
Living room
- Features: Flooring (Hardwood)
- Level: Main
- Area: 272 Square Feet
- Dimensions: 17X16
Mud room
- Features: Flooring (Ceramic Tile)
- Level: Main
- Area: 36 Square Feet
- Dimensions: 6X6
Other
- Features: Flooring (Carpet)
- Level: Basement
- Area: 510 Square Feet
- Dimensions: 34X15
Pantry
- Features: Flooring (Hardwood)
- Level: Main
- Area: 45 Square Feet
- Dimensions: 9X5
Recreation room
- Features: Flooring (Carpet)
- Level: Basement
- Area: 510 Square Feet
- Dimensions: 34X15
Other
- Features: Flooring (Other)
- Level: Second
- Area: 117 Square Feet
- Dimensions: 13X9
Other
- Features: Flooring (Other)
- Level: Basement
- Area: 1258 Square Feet
- Dimensions: 37X34
Heating
- Natural Gas, Forced Air
Cooling
- Central Air
Appliances
- Included: Double Oven, Dishwasher, Refrigerator, High End Refrigerator, Washer, Dryer, Disposal, Wine Refrigerator, Cooktop, Range Hood, Gas Cooktop
- Laundry: Main Level
Features
- Cathedral Ceiling(s), Wet Bar, 1st Floor Bedroom, 1st Floor Full Bath, Open Floorplan, Special Millwork, Separate Dining Room
- Flooring: Hardwood
- Windows: Screens
- Basement: Partially Finished,Full,Walk-Out Access
- Number of fireplaces: 2
- Fireplace features: Gas Log, Family Room, Living Room
Interior area
- Total structure area: 6,700
- Total interior livable area: 4,365 sqft
- Finished area below ground: 1,200
Property
Parking
- Total spaces: 2
- Parking features: Concrete, Garage Door Opener, Heated Garage, On Site, Attached, Garage
- Attached garage spaces: 2
- Has uncovered spaces: Yes
Accessibility
- Accessibility features: Pocket Door(s), Bath Grab Bars, Main Level Entry, Disability Access
Features
- Stories: 2
- Patio & porch: Screened
Lot
- Size: 0.35 Acres
- Dimensions: 80X190
Details
- Parcel number: 05274240130000
- Special conditions: List Broker Must Accompany
Construction
Type & style
- Home type: SingleFamily
- Property subtype: Single Family Residence
Materials
- Brick
- Foundation: Concrete Perimeter
- Roof: Asphalt
Condition
- New construction: No
- Year built: 2000
Utilities & green energy
- Electric: Circuit Breakers
- Sewer: Public Sewer, Storm Sewer
- Water: Lake Michigan
Community & HOA
HOA
- Services included: None
Location
- Region: Wilmette
Financial & listing details
- Price per square foot: $504/sqft
- Tax assessed value: $1,317,260
- Annual tax amount: $35,404
- Date on market: 4/9/2024
- Listing terms: Cash
- Ownership: Fee Simple
Price history
| Date | Event | Price |
|---|---|---|
| 6/28/2024 | Sold | $2,200,000+10.3%$504/sqft |
Source:  MRED as distributed by MLS GRID #12023625 Report a problem MRED as distributed by MLS GRID #12023625 Report a problem | ||
| 6/9/2024 | Pending sale | $1,995,000$457/sqft |
Source: MRED as distributed by MLS GRID #12023625 Report a problem | ||
| 4/16/2024 | Contingent | $1,995,000$457/sqft |
Source: MRED as distributed by MLS GRID #12023625 Report a problem | ||
| 4/9/2024 | Listed for sale | $1,995,000$457/sqft |
Source: MRED as distributed by MLS GRID #12023625 Report a problem | ||
Public tax history
| Year | Property taxes | Tax assessment |
|---|---|---|
| 2024 | $29,626 +3.8% | $131,726 |
| 2023 | $28,537 -19.4% | $131,726 -23% |
| 2022 | $35,404 +32.5% | $171,000 +57.1% |
| 2021 | $26,713 +1.3% | $108,817 |
| 2020 | $26,381 -5.9% | $108,817 -15.7% |
| 2019 | $28,030 -1% | $129,049 +3.1% |
| 2018 | $28,310 -8.7% | $125,178 -6.6% |
| 2017 | $30,996 +2.3% | $133,992 -6.7% |
| 2016 | $30,302 +16.7% | $143,691 +31.7% |
| 2015 | $25,976 +1.5% | $109,135 |
| 2014 | $25,586 -6% | $109,135 -9.9% |
| 2013 | $27,219 -12% | $121,173 -17.5% |
| 2012 | $30,932 +7% | $146,958 |
| 2011 | $28,921 -0.7% | $146,958 -3.7% |
| 2010 | $29,129 +24.2% | $152,550 +4.3% |
| 2009 | $23,459 +5.6% | $146,285 -5% |
| 2008 | $22,222 +4.3% | $153,985 |
| 2007 | $21,299 -3.2% | $153,985 +14.4% |
| 2006 | $21,998 +2.5% | $134,583 |
| 2005 | $21,463 +1.8% | $134,583 |
| 2004 | $21,076 +17.5% | $134,583 +34.4% |
| 2003 | $17,938 0% | $100,104 |
| 2002 | $17,939 +16.8% | $100,104 |
| 2001 | $15,354 +369.5% | $100,104 +23.9% |
| 2000 | $3,270 +0% | $80,770 +361.3% |
| 1999 | $3,270 | $17,510 |
Find assessor info on the county website
Neighborhood: Ouilmette North
Nearby homes
- $2,618,1005 bd3 ba3.4k sqft509 Forest Ave, Wilmette, IL 60091Off Market
- $3,321,0005 bd6 ba6.6k sqft941 Sheridan Rd, Wilmette, IL 60091Off Market
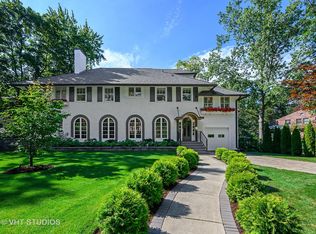
- $4,200,0004 bd3 ba4.9k sqft519 Forest Ave, Wilmette, IL 60091Sold
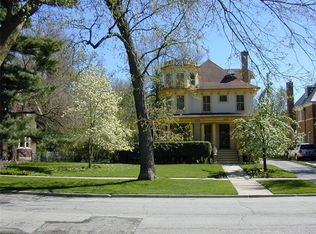
- $2,522,4005 bd4 ba6.3k sqft933 Sheridan Rd, Wilmette, IL 60091Off Market
- $1,878,4004 bd2 ba2.1k sqft500 Lake Ave, Wilmette, IL 60091Off Market
- $2,278,2005 bd3 ba3.4k sqft506 Lake Ave, Wilmette, IL 60091Off Market
- $2,207,1005 bd4 ba3.9k sqft510 Lake Ave, Wilmette, IL 60091Off Market
- $2,953,7005 bd5 ba5.8k sqft500 Forest Ave, Wilmette, IL 60091Off Market
Nearby schools
GreatSchools rating
- 10/10Central Elementary SchoolGrades: K-4Distance: 0.4 mi
- 8/10Wilmette Junior High SchoolGrades: 7-8Distance: 2.4 mi
- 8/10New Trier Township High School WinnetkaGrades: 10-12Distance: 1.6 mi
Schools provided by the listing agent
- Elementary: Central Elementary School
- High: New Trier Twp H.S. Northfield/Wi
- District: 39
Source: MRED as distributed by MLS GRID. This data may not be complete. We recommend contacting the local school district to confirm school assignments for this home.
Get a cash offer in 3 minutes
Find out how much your home could sell for in as little as 3 minutes with a no-obligation cash offer.
Estimated market value
$2,642,900
Get a cash offer in 3 minutes
Find out how much your home could sell for in as little as 3 minutes with a no-obligation cash offer.
Estimated market value
$2,642,900
- Illinois
- Cook County
- Wilmette
- 60091
- Ouilmette North
- 501 Forest Ave
