Some homes simply have a comfortable "I'm home" feeling the moment you walk through the door; and this is one of them. Filled with character and charm, this beautiful 4-bedroom, 1.5-bath home showcases the timeless details so many buyers appreciate, including gorgeous hardwood floors, arched doorways, a laundry chute, and an abundance of natural light throughout. Spacious rooms offer flexibility for everyday living, entertaining, working from home, or pursuing hobbies. Step outside to enjoy the backyard from the back deck, while the detached garage provides additional storage and parking options. Recent improvements include a new water heater, dishwasher, and range (2025), front door and three front windows (2024), roof, window wraps, and attic ventilation (2022), and a new bathtub and surround in full bath (2021). If you've been dreaming of a home with warmth, character, and thoughtful updates, this Mansfield home is one you won't want to miss.
For sale
$179,000
501 Forest St, Mansfield, OH 44903
4beds
1,670sqft
Single Family Residence
Built in 1939
8,049 Square Feet Lot
$177,300 Zestimate®
$107/sqft
$-- HOA
What's special
Back deckLaundry chuteSpacious roomsGorgeous hardwood floorsArched doorwaysTimeless details
- 31 days |
- 654 |
- 45 |
Likely to sell faster than
Zillow last checked:
Listing updated:
Listed by:
Amanda Sheets,
Key Realty
Source: MAR,MLS#: 9073686
Loading...
Facts & features
Interior
Bedrooms & bathrooms
- Bedrooms: 4
- Bathrooms: 2
- Full bathrooms: 1
- 1/2 bathrooms: 1
Rooms
- Room types: Dining Room, Living Room
Primary bedroom
- Level: Upper
- Area: 145.75
- Dimensions: 13.25 x 11
Bedroom 2
- Level: Upper
- Area: 130.28
- Dimensions: 11.67 x 11.17
Bedroom 3
- Level: Upper
- Area: 92.36
- Dimensions: 11.08 x 8.33
Bedroom 4
- Level: Upper
- Area: 207.43
- Dimensions: 17.17 x 12.08
Dining room
- Level: Main
- Area: 152.22
- Dimensions: 13.33 x 11.42
Kitchen
- Level: Main
- Area: 128.63
- Dimensions: 15.75 x 8.17
Living room
- Level: Main
- Area: 218.17
- Dimensions: 19.25 x 11.33
Heating
- Forced Air, Natural Gas
Cooling
- Central Air
Appliances
- Included: Dishwasher, Electric Range, Refrigerator, Gas Water Heater
Features
- Other, Entrance Foyer, Sunroom Unheated
- Flooring: Hardwood
- Windows: Double Pane Windows, Vinyl
- Basement: Full
- Has fireplace: No
- Fireplace features: None
Interior area
- Total structure area: 1,670
- Total interior livable area: 1,670 sqft
- Finished area above ground: 1,670
Property
Parking
- Total spaces: 2
- Parking features: Garage, Detached, Asphalt
- Garage spaces: 2
- Has uncovered spaces: Yes
Features
- Stories: 2
- Entry location: Main Level
- Patio & porch: Open, Deck
- Exterior features: Other
Lot
- Size: 8,049 Square Feet
- Features: Lawn, Few Trees, Curbs, Level, City Lot
Details
- Additional structures: None
- Parcel number: 0270209705000
- Special conditions: Sold As Is
Construction
Type & style
- Home type: SingleFamily
- Property subtype: Single Family Residence
Materials
- Aluminum Siding
- Roof: Composition
Condition
- Year built: 1939
Utilities & green energy
- Sewer: Public Sewer
- Water: Public
Community & HOA
HOA
- Amenities included: None
- Services included: Other
Location
- Region: Mansfield
Financial & listing details
- Price per square foot: $107/sqft
- Tax assessed value: $102,200
- Annual tax amount: $1,637
- Date on market: 6/11/2026
- Listing terms: Cash,Conventional,FHA,VA Loan
Estimated market value
$177,300
$168,000 - $186,000
$1,637/mo
Price history
| Date | Event | Price |
|---|---|---|
| 6/11/2026 | Listed for sale | $179,000+128%$107/sqft |
Source:  MAR #9073686 Report a problem MAR #9073686 Report a problem | ||
| 4/11/2013 | Sold | $78,500+9.9%$47/sqft |
Source: Public Record Report a problem | ||
| 7/6/2005 | Sold | $71,400$43/sqft |
Source: Public Record Report a problem | ||
Public tax history
| Year | Property taxes | Tax assessment |
|---|---|---|
| 2025 | $1,637 -2.2% | $35,770 |
| 2024 | $1,675 +0.3% | $35,770 |
| 2023 | $1,671 +21.4% | $35,770 +45.3% |
| 2022 | $1,376 -0.7% | $24,620 |
| 2021 | $1,385 -2.2% | $24,620 |
| 2020 | $1,416 -9.8% | $24,620 |
| 2019 | $1,570 +1.4% | $24,620 |
| 2018 | $1,548 +2.8% | $24,620 |
| 2017 | $1,507 -5.3% | $24,620 -2.3% |
| 2016 | $1,591 +4.7% | $25,210 |
| 2015 | $1,520 +1.3% | $25,210 |
| 2014 | $1,500 +31.3% | $25,210 +0% |
| 2012 | $1,142 | $25,200 |
| 2011 | -- | $25,200 -6.7% |
| 2010 | $1,378 +2.2% | $27,000 |
| 2009 | $1,349 +0.7% | $27,000 |
| 2008 | $1,340 +19.5% | $27,000 0% |
| 2006 | $1,122 | $27,003 |
Find assessor info on the county website
Monthly payment
Est. payment$--/mo
Payment breakdown
Explore the cost of this home by adjusting the details. Changes won't be saved.All calculations are estimates and provided by Zillow, Inc. for informational purposes only. Actual amounts may vary.
HOA fees may include property taxes on listings classified as Co-Ops. Contact the listing agent and/or owner for fee details.
Mortgage interest rates are dependent on a number of factors, including credit score, down payment, and repayment length. Interest rate data provided by Zillow Group Marketplace, Inc. as of 1/1/1970 from various mortgage lenders with which we have lead or other similar arrangements; the Estimated Payment is an average of those rates.
See how much you could borrow to make a competitive offer.
Climate risks
Neighborhood: 44903
Nearby schools
GreatSchools rating
- 8/10Mansfield Spanish Immersion SchoolGrades: K-8Distance: 0.4 mi
- 5/10Mansfield Senior High SchoolGrades: 8-12Distance: 1 mi
- 3/10Mansfield Middle SchoolGrades: 7-8Distance: 1 mi
Schools provided by the listing agent
- District: Mansfield City School District
Source: MAR. This data may not be complete. We recommend contacting the local school district to confirm school assignments for this home.
- $136,4003 bd1 ba1.2k sqft495 Forest St, Mansfield, OH 44903Off Market
- $170,2003 bd1 ba1.5k sqft503 Forest St, Mansfield, OH 44903Off Market

- $146,6003 bd2 ba1.3k sqft491 Forest St, Mansfield, OH 44903Off Market
- $103,4003 bd1 ba1.7k sqft511 Forest St, Mansfield, OH 44903Off Market
- $108,4003 bd1 ba1.4k sqft485 Forest St, Mansfield, OH 44903Off Market
- $191,8003 bd1 ba1.4k sqft515 Forest St, Mansfield, OH 44903Off Market
- $181,8003 bd2 ba1.2k sqft504 Forest St, Mansfield, OH 44903Off Market
- $128,1003 bd1 ba1.2k sqft498 Forest St, Mansfield, OH 44903Off Market
A local agent can set up tours, give advice and negotiate with sellers.
A local lender can help you make sure your offer is ready when you are.
Similar homes
- $179,9004 bd1 ba1.5k sqft386 Oak St, Mansfield, OH 44907For Sale
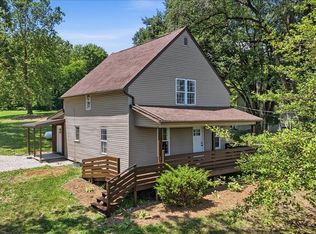 MLS ID #9073979, John Pavlansky. MAR
 - $169,0003 bd2 ba1.9k sqft81 Bartley Ave, Mansfield, OH 44903For Sale
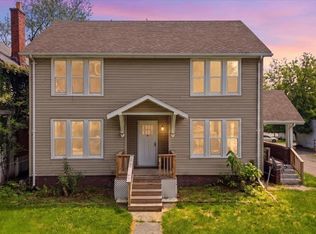 MLS ID #9073552, Justin Bigelow. MAR
 - $130,0004 bd1 ba1.9k sqft150 Grover St, Mansfield, OH 44903For Sale
 MLS ID #9073907, Brittany Von Stein. MAR
 - $174,9993 bd1 ba1.1k sqft41 Randall Rd, Mansfield, OH 44907For Sale

 MLS ID #226024920, MICHELLE LYNN MURRELL, Sluss Realty Company. Columbus and Central Ohio Regional MLS
 - $143,9003 bd1 ba1.2k sqft513 Bryden Rd, Mansfield, OH 44903For SaleMLS ID #9073946, Ann Carter. MAR
- $139,9003 bd2 ba1.8k sqft174 Marion Ave, Mansfield, OH 44903For SaleMLS ID #9073739, Maria Humphrey. MAR
- $229,9003 bd2 ba1.6k sqft1699 Middle Bellville Rd, Mansfield, OH 44904For SaleMLS ID #9073975, Lindsay Zimmer. MAR
- $185,0003 bd1 ba1.1k sqft1956 Middle Bellville Rd, Mansfield, OH 44904For SaleMLS ID #9073605, Amanda Sheets. MAR
- $199,9004 bd4 ba2.4k sqft42 Parkwood Blvd, Mansfield, OH 44906For SaleMLS ID #9072938, Russel White. MAR
- $185,0002 bd2 ba1.2k sqft1860 Hulit Rd, Little Washington, OH 44903For SaleMLS ID #9073507, Julie Wallace. MAR
- $215,0004 bd2 ba2k sqft986 Woodland Rd, Mansfield, OH 44907For SaleMLS ID #226022050, Ryan J Ruehle, EXP Realty, LLC. Columbus and Central Ohio Regional MLS
- $150,0003 bd1 ba1k sqft1950 S Main St, Mansfield, OH 44907For SaleMLS ID #9073961, Shaun Riley. MAR
- $159,9003 bd1 ba1.8k sqft532 S Diamond St, Mansfield, OH 44902For SaleMLS ID #226019476, Andrew L Smith, Red 1 Realty. Columbus and Central Ohio Regional MLS
- $139,9004 bd1 ba1.3k sqft688 McPherson St, Mansfield, OH 44903For SaleMLS ID #9070379, John Pavlansky. MAR
- $133,9004 bd1 ba1.2k sqft400 W 5th St, Mansfield, OH 44903For SaleMLS ID #9073518, Justin Bigelow. MAR
- $179,0004 bd2 ba1.6k sqft2130 State Route 39, Lucas, OH 44843For SaleMLS ID #9070328, Corisa Welch. MAR
- $199,9004 bd2 ba1.8k sqft704 Park Ave E, Mansfield, OH 44905For SaleMLS ID #9073926, Alex Fava. MAR
- $144,9003 bd2 ba1.3k sqft137 Wolfe Ave, Mansfield, OH 44907For SaleMLS ID #9073416, Mary Houghtby. MAR
- $260,0004 bd2 ba1.7k sqft107 Glenwood Blvd, Mansfield, OH 44906For SaleMLS ID #9073600, Amy Rehm. MAR
- $219,9003 bd2 ba1k sqft243 S Ford Rd, Mansfield, OH 44905For SaleMLS ID #231115, Kathy Green. Ashland BOR
- Ohio
- Richland County
- Mansfield
- 44903
- 501 Forest St
Nearby cities
Nearby neighborhoods
Nearby zip codes
Other Mansfield Topics
