Skip main navigation
Closed
  • Listed by: Walker Real Estate Team • Aaron Coale • Contact: 573-336-4100
    Bought with: Walker Real Estate Team
    Price Unknown

    501 Foster St, Waynesville, MO 65583

    4beds
    1,756sqft
    Single Family Residence
    Built in 1962
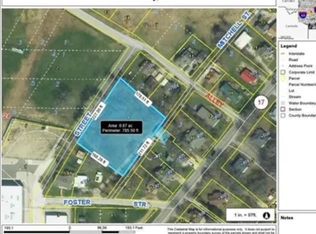
    9,147 Square Feet Lot
    $179,400 Zestimate®
    $--/sqft
    $1,447 Estimated rent

    Home value

    $179,400

    $152,000 - $212,000

    $1,447/mo

    Zestimate® history
    Loading
    Loading...

    Owner options

    List your home for rent

    $1,447/mo

    Rent Zestimate®

    Find your next renter with Zillow Rental Manager. Plus, with online applications, you can quickly screen prospective tenants – for free.

    Learn more

    $1,447/mo

    Rent Zestimate®

    Refinance and save

    Refinancing to a lower rate could help reduce your monthly payments and save thousands over the life of the loan.

    See today's rates

    Explore your selling options

    Work with a Zillow partner agent

    Leverage their expertise and Zillow's premium Showcase listings to get your home seen by more buyers.

    Get started

    List with your own agent

    Get your home in front of millions of buyers by listing it on Zillow.

    Learn how to do it

    Sell it yourself

    Take full control of how buyers see your home on Zillow by listing For Sale by Owner (FSBO).

    List your home

    What's special

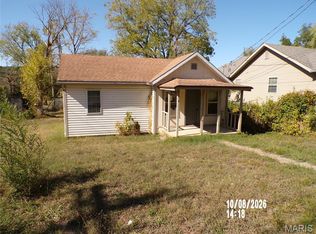
    Charming Ranch Home Near Downtown Waynesville. Welcome to your dream home! This delightful 4-bedroom, 2-bathroom ranch-style house is perfectly situated near all the amenities and the heart of downtown Waynesville. This lovely home boasts spacious living with four generously sized bedrooms, providing ample space for family living, guest accommodations, or a home office. The kitchen features newer appliances, while the living area offers a dry bar for easy entertainment. Step outside to a spacious backyard. You'll have easy access to restaurants, Roubidoux Park, and the highly-rated Waynesville School District. This home also includes an electric heat pump for affordable heating and cooling, and extra storage space with a backyard shed. The roof is only about 3 years old. Don't miss out – schedule your showing today! SqFt: 1756 finished. Square footage and measurements are approximate (DSC-8001).

    Zillow last checked:

    Listing updated:

    Listed by:

    Aaron Coale 573-336-4100,

    Walker Real Estate Team

    Bought with:

    Aaron Coale, 2023034787

    Walker Real Estate Team

    Source: MARIS,MLS#: 24042758MLS LogoOriginating MLS: Pulaski County Board of REALTORS

    Facts & features

    Interior

    Bedrooms & bathrooms
    • Bedrooms: 4
    • Bathrooms: 2
    • Full bathrooms: 2
    • Main level bathrooms: 2
    • Main level bedrooms: 4
    Primary bedroom
    • Features: Floor Covering: Carpeting
    • Level: Main
    • Area: 143
    • Dimensions: 13x11
    Bedroom
    • Features: Floor Covering: Carpeting
    • Level: Main
    • Area: 143
    • Dimensions: 13x11
    Bedroom
    • Features: Floor Covering: Carpeting
    • Level: Main
    • Area: 132
    • Dimensions: 12x11
    Bedroom
    • Features: Floor Covering: Carpeting
    • Level: Main
    • Area: 81
    • Dimensions: 9x9
    Primary bathroom
    • Features: Floor Covering: Ceramic Tile
    • Level: Main
    • Area: 42
    • Dimensions: 7x6
    Bathroom
    • Features: Floor Covering: Ceramic Tile
    • Level: Main
    • Area: 49
    • Dimensions: 7x7
    Family room
    • Features: Floor Covering: Carpeting
    • Level: Main
    • Area: 192
    • Dimensions: 12x16
    Kitchen
    • Features: Floor Covering: Vinyl
    • Level: Main
    • Area: 132
    • Dimensions: 11x12
    Laundry
    • Features: Floor Covering: Ceramic Tile
    • Level: Main
    • Area: 35
    • Dimensions: 5x7
    Living room
    • Features: Floor Covering: Carpeting
    • Level: Main
    • Area: 460
    • Dimensions: 23x20
    Other
    • Features: Floor Covering: Carpeting
    • Level: Main
    • Area: 56
    • Dimensions: 7x8
    Heating
    • Heat Pump, Electric
    Cooling
    • Ceiling Fan(s), Heat Pump
    Appliances
    • Included: Electric Water Heater, Microwave, Electric Range, Electric Oven, Refrigerator
    • Laundry: Main Level
    Features
    • Eat-in Kitchen, Pantry
    • Flooring: Carpet
    • Doors: French Doors
    • Windows: Insulated Windows
    • Basement: Crawl Space
    • Has fireplace: No
    • Fireplace features: None
    Interior area
    • Total structure area: 1,756
    • Total interior livable area: 1,756 sqft
    • Finished area above ground: 1,756

    Property

    Parking
    • Parking features: Off Street
    Features
    • Levels: One
    Lot
    • Size: 9,147 Square Feet
    • Dimensions: 78' x 184'
    • Features: Level
    Details
    • Additional structures: Shed(s)
    • Parcel number: 116.024004002005001
    • Special conditions: Standard

    Construction

    Type & style
    • Home type: SingleFamily
    • Architectural style: Traditional,Ranch
    • Property subtype: Single Family Residence
    Materials
    • Stone Veneer, Brick Veneer, Vinyl Siding
    Condition
    • Year built: 1962

    Utilities & green energy

    • Sewer: Public Sewer
    • Water: Public

    Community & HOA

    Community
    • Subdivision: Bailey'S Addition To Waynesville, Mo
    Location
    • Region: Waynesville

    Financial & listing details

    • Tax assessed value: $16,142
    • Annual tax amount: $601
    • Date on market: 7/8/2024
    • Cumulative days on market: 74 days
    • Listing terms: Cash,Conventional,FHA,Other,USDA Loan,VA Loan
    • Ownership: Private
    • Road surface type: Gravel

    Price history

    DateEventPrice
    4/28/2025Sold--
    Source: MARIS #24042758 Report a problem
    3/21/2025Pending sale$159,900$91/sqft
    Source: MARIS #24042758 Report a problem
    3/17/2025Listed for sale$159,900-13.5%$91/sqft
    Source: MARIS #24042758 Report a problem
    8/8/2024Listing removed$184,900-5.1%$105/sqft
    Source: MARIS #24042758 Report a problem
    8/1/2024Price change$194,900-2.5%$111/sqft
    Source: MARIS #24042758 Report a problem
    7/9/2024Listed for sale$199,900-11.1%$114/sqft
    Source: MARIS #24042758 Report a problem
    7/3/2024Listing removed--
    Source: MARIS #24037606 Report a problem
    6/27/2024Price change$224,900-2.2%$128/sqft
    Source: MARIS #24037606 Report a problem
    6/14/2024Listed for sale$229,900$131/sqft
    Source: MARIS #24037606 Report a problem
    10/30/2021Sold--
    Source: MARIS #21041374 Report a problem

    Public tax history

    YearProperty taxesTax assessment
    2025$643 +4.4%$16,142 +10.9%
    2024$616 +2.5%$14,560
    2023$601 +27%$14,560 +26.1%
    2022$473 +1.1%$11,548 -2.4%
    2021$468 +2.2%$11,830
    2020$458 $11,830 +7%
    2019-- $11,058
    2018$457 +6.4%$11,058 -10.6%
    2017$430 $12,374 +11.9%
    2016-- $11,060
    2015$430 +0.8%$11,060
    2014$426 +1.1%$11,060
    2010$422 $11,060
    Find assessor info on the county website

    Neighborhood: 65583

    Nearby schools

    GreatSchools rating
    Schools provided by the listing agent
    • Elementary: Waynesville R-Vi
    • Middle: Waynesville Middle
    • High: Waynesville Sr. High

    Source: MARIS. This data may not be complete. We recommend contacting the local school district to confirm school assignments for this home.

    Sell for more on Zillow
    Get a Zillow Showcase℠ listing at no additional cost and you could sell for .
    $179,400
    2% more
    +$3,588
    With Zillow Showcase(estimated)
    $182,988