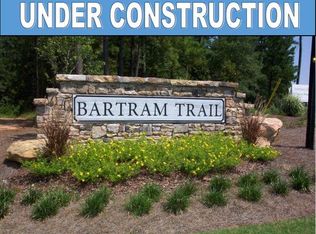
Positioned on the 7th hole of the beautiful Bartram Trail golf course, this exquisite custom-built home, completed in 2015, effortlessly combines luxury living with the tranquility of nature. Spread across 4,714 square feet, this home features 5 bedrooms and 4.5 baths, meticulously designed for both comfort and elegance. The master suite, situated on the main floor for optimal convenience. It's a sanctuary complete with a spacious walk-in shower, a lavish soaking tub, and an expansive closet. Step directly from the master bedroom to the outdoors and be greeted by the serene views of the manicured golf course, a feature mirrored from every level of the home, offering a constant connection to the outdoors. A beautifully appointed kitchen showcasing granite countertops, high-end stainless steel appliances, and gas range. The eat-in kitchen area provides a cozy spot for casual meals, blending seamlessly with the home's open concept design. Venture upstairs to find three additional bedrooms, complemented by two bathrooms and a large den. This flexible space can serve as a home office, a casual living area, or adapt to any of your lifestyle needs. The basement is a realm of endless possibilities, currently housing a custom bar and a recreational room, with provisions in place for an easy addition of a kitchen and bathroom, should one desire to expand further. This level's versatility makes it an ideal space for entertainment, a home gym, or additional living quarters. The exterior of this home is just as impressive, with professional landscaping, sprinkler system, and lighting framing the property and a large screened porch. Downstairs leads to a built-out patio, complete with a built-in fire pit perfect for gatherings or quiet evenings under the stars. The fenced backyard ensures privacy and security, while the three-car garage, equipped with epoxy flooring and efficient storage solutions, adds to the home's practicality. Located at the end of a peaceful cul-de-sac, this home offers a secluded retreat without sacrificing the conveniences of community living. Residents can enjoy the amenities of a golf cart-friendly neighborhood, complete with paved trails and a community pool, all within close proximity to the clubhouse and its array of offerings. This home is more than just a place to live; it's a lifestyle choice for those seeking a blend of modern amenities, natural beauty, and community engagement.
Closed
Zillow last checked:
Listing updated:
Bought with:
Non Mls Salesperson, 373614
Non-Mls Company
Source: GAMLS,MLS#: 10271746
Price history
| Date | Event | Price |
|---|---|---|
| 5/17/2024 | Sold | $840,500+2.5%$178/sqft |
Source:  GAMLS #10271746 Report a problem GAMLS #10271746 Report a problem | ||
| 3/30/2024 | Pending sale | $820,000$174/sqft |
Source:  REALTORS® of Greater Augusta #527082 Report a problem REALTORS® of Greater Augusta #527082 Report a problem | ||
| 3/26/2024 | Listed for sale | $820,000+81.5%$174/sqft |
Source: GAMLS #10271746 Report a problem | ||
| 6/8/2015 | Sold | $451,800$96/sqft |
Source: Public Record Report a problem | ||

Sell for more on Zillow
Get a Zillow Showcase℠ listing at no additional cost and you could sell for .
$888,500
2% more
+$17,770
With Zillow Showcase(estimated)
$906,270
