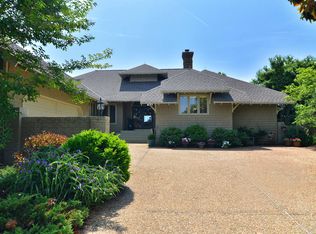
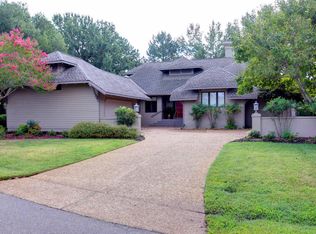
501 Frances Thacker, Williamsburg, VA 23185
Home value
$940,400
$875,000 - $1.02M
$3,271/mo
Owner options
$3,271/mo
Rent Zestimate®
Find your next renter with Zillow Rental Manager. Plus, with online applications, you can quickly screen prospective tenants – for free.
$3,271/mo
Rent Zestimate®
$5,589/mo
Est. payment
Refinancing to a lower rate could help reduce your monthly payments and save thousands over the life of the loan.
$5,589/mo
Est. payment
Explore your selling options
Work with a Zillow partner agent
Leverage their expertise and Zillow's premium Showcase listings to get your home seen by more buyers.
Get startedList with your own agent
Get your home in front of millions of buyers by listing it on Zillow.
Learn how to do itSell it yourself
Take full control of how buyers see your home on Zillow by listing For Sale by Owner (FSBO).
List your homeWhat's special
Facts & features
Interior
Bedrooms & bathrooms
- Bedrooms: 3
- Bathrooms: 3
- Full bathrooms: 3
Heating
- Forced air, Gas
Cooling
- Central
Appliances
- Included: Dishwasher, Dryer, Washer
Features
- Flooring: Tile, Carpet, Hardwood
- Attic: Walk-Up
- Has fireplace: Yes
Interior area
- Total interior livable area: 2,731 sqft
Property
Parking
- Total spaces: 2
- Parking features: Garage - Attached
Features
- Exterior features: Wood
Lot
- Size: 0.29 Acres
Details
- Parcel number: 5030800355
Construction
Type & style
- Home type: SingleFamily
Materials
- Foundation: Crawl/Raised
- Roof: Asphalt
Condition
- Year built: 1989
Utilities & green energy
- Sewer: Public Sewer
Community & neighborhood
Community
- Community features: Doorman
Location
- Region: Williamsburg
HOA & financial
HOA
- Has HOA: Yes
- HOA fee: $168 monthly
Other
Other facts
- Basement Type: Crawl Space
- County City: James City Co.
- List Type: Exclusive Right
- Sq Ft Source: Per Tax
- Wall Type: Drywall
- Appl Equip: Dishwasher, Disposal, Dryer, Smoke Alarm, Electric Cooking, Washer, Wall Oven, Ice Maker, Double Oven, Wine Cooler, Exhaust Fan, Gas Grill Connection
- Cooling: Central Air
- Exterior: Deck, Irrigation System, Screens, Thermal Windows, Lead Glass Windows, Front Porch
- Amenity: Boat Ramp, Playground, Clubhouse, Common Area, Pool, RV/Boat Storage, Sports Field, Picnic Area, Basketball, Gated Community, Golf Course, Tennis Court, Beach, Dock, Marina, Jogging Path, Kiddie Pool, Security Guard, Lifeguard, Road Maintenance, Professional Mgmt
- Fireplace: Gas
- Garage Type: Attached, Oversized, Side/Rear Load, Auto Door Opener
- Flooring: Wood, Tile, Carpet
- Interior: 9 Ft + Ceilings, Cathedral Ceiling, Ceiling Fan, Countertops - Solid Surface, Dining Area, Jetted Tub, Pantry, Recessed Lighting, Walk-In Closet, Washer Hookup, Wet Bar, Window Treatment, Formal Dining Room, Built In Cabinet/Bookcases, Security System, Double Vanity, French Doors
- Num Cars: 2
- Occupied By: Vacant
- Sewer: Public Sewer
- Water: Public Water
- Structure: Frame
- Heating: Forced Hot Air
- Siding: Cedar
- Attic: Walk-Up
- Post Office: Williamsburg
- Water Heater: Natural Gas
- Restrictions: Assoc Restrictions
- Last Change Type: New Listing
- Property Type: Residential
- Roof: Asphalt Shingle
- Style: Contemporary/Modern
- Allowable Onsite: Pets
- Legal Description: L-355 P-I BURWELLS GLEN
- Parcel Number: 50-3-08-0-0355
Price history
| Date | Event | Price |
|---|---|---|
| 9/16/2025 | Sold | $940,000+49.2%$344/sqft |
Source: Public Record Report a problem | ||
| 10/5/2021 | Sold | $630,000+0.8%$231/sqft |
Source: | ||
| 8/30/2021 | Listed for sale | $625,000+19%$229/sqft |
Source: | ||
| 6/3/2021 | Sold | $525,000$192/sqft |
Source: | ||
| 5/7/2021 | Contingent | $525,000$192/sqft |
Source: | ||
| 5/7/2021 | Pending sale | $525,000$192/sqft |
Source: | ||
Public tax history
| Year | Property taxes | Tax assessment |
|---|---|---|
| 2025 | $5,036 | $606,800 |
| 2024 | $5,036 +6.8% | $606,800 +6.8% |
| 2023 | $4,714 | $568,000 |
| 2022 | $4,714 +18.6% | $568,000 +20% |
| 2021 | $3,976 | $473,300 |
| 2020 | $3,976 | $473,300 |
| 2019 | $3,976 -15.7% | $473,300 -15.7% |
| 2017 | $4,715 +98.4% | $561,300 |
| 2016 | $2,376 | $561,300 -0.8% |
| 2015 | $2,376 | $565,700 |
| 2014 | -- | $565,700 -4.6% |
| 2013 | -- | $592,700 |
| 2012 | -- | $592,700 -7.3% |
| 2011 | -- | $639,500 |
| 2010 | -- | $639,500 |
| 2009 | -- | $639,500 |
| 2008 | -- | -- |
| 2007 | -- | -- |
| 2005 | -- | -- |
| 2004 | -- | -- |
| 2003 | -- | -- |
| 2002 | -- | -- |
| 2001 | -- | -- |
Find assessor info on the county website
Neighborhood: 23185
Nearby schools
GreatSchools rating
- 4/10James River Elementary SchoolGrades: K-5Distance: 3.7 mi
- 7/10Berkeley Middle SchoolGrades: 6-8Distance: 4.5 mi
- 6/10Jamestown High SchoolGrades: 9-12Distance: 6.3 mi
Schools provided by the listing agent
- Elementary: J Blaine Blayton
- Middle: Berkeley
- High: Jamestown
Source: The MLS. This data may not be complete. We recommend contacting the local school district to confirm school assignments for this home.
Get pre-qualified for a loan
At Zillow Home Loans, we can pre-qualify you in as little as 5 minutes with no impact to your credit score.An equal housing lender. NMLS #10287.
Sell for more on Zillow
- Virginia
- James City County
- Williamsburg
- 23185
- 501 Frances Thacker