Come check out this modern home built in 2017 right here in Shelby County, IA! This ranch-style home will "wow" you with its contemporary open concept, yet functionality & well utilized storage spaces throughout. Main stats are: 4 bed, 2-3/4 bath, 2 car garage home sitting on 2.09 acres. In the heated garage you'll find a WHOLE HOME CENTRAL VAC system & large floor drain. Through the front door you will be met with a cozy living space that flows well into the kitchen and dining room. The quartz countertops, ceiling height cabinets, high-end Samsung appliances, & island silgranite sink make this kitchen perfect for entertaining. Off one end of the living room is 2 bedrooms with custom closets & a full bathroom with gorgeous fixtures. Off the other end of the main floor is the expansive primary on-suite. Here you'll find a spacious bedroom with a large walk-in on-suite boasting a deep soaker tub, walk-in custom tile shower, separate his & hers vanities, along with a walk-in closet. The finished walk-out basement is even plumbed for a wet-bar area! The large living room flows to the 4th bedroom, a potential 5th bedroom or office/workout space, a 3/4 bathroom, spacious laundry room, and utility room. Just off the main floor living room is sliding door that flows to a concrete patio and back to a large garden shed. The 2.09 acres are partially wooded & offer an abundance of free fire wood for your next gathering!
Sold
$383,000
501 Gary Scull Dr, Harlan, IA 51537
4beds
1,442sqft
Single Family Residence
Built in 2017
2.09 Acres Lot
$397,300 Zestimate®
$266/sqft
$1,830 Estimated rent
Home value
$397,300
Estimated sales range
Not available
$1,830/mo
Zestimate® history
Owner options
List your home for rent
$1,830/mo
Rent Zestimate®
Find your next renter with Zillow Rental Manager. Plus, with online applications, you can quickly screen prospective tenants – for free.
$1,830/mo
Rent Zestimate®
Refinance and save
$2,518/mo
Est. payment
Refinancing to a lower rate could help reduce your monthly payments and save thousands over the life of the loan.
$2,518/mo
Est. payment
Explore your selling options
Work with a Zillow partner agent
Leverage their expertise and Zillow's premium Showcase listings to get your home seen by more buyers.
Get startedList with your own agent
Get your home in front of millions of buyers by listing it on Zillow.
Learn how to do itSell it yourself
Take full control of how buyers see your home on Zillow by listing For Sale by Owner (FSBO).
List your homeWhat's special
Zillow last checked:
Listing updated:
Listed by:
Kevin Osborn 712-579-0825,
Osborn Realty
Bought with:
Vickie Errett, ***
United Country Loess Hills RE
Source: NoCoast MLS as distributed by MLS GRID,MLS#: 6322312
Facts & features
Interior
Bedrooms & bathrooms
- Bedrooms: 4
- Bathrooms: 3
- Full bathrooms: 2
- 3/4 bathrooms: 1
Heating
- Forced Air
Cooling
- Central Air
Features
- Basement: Egress Window(s),Finished,Full,Storage Space,Sump Pump,Walk-Out Access
Interior area
- Total interior livable area: 1,442 sqft
- Finished area below ground: 1,442
Property
Parking
- Total spaces: 2
- Parking features: Attached, Concrete
- Garage spaces: 2
Accessibility
- Accessibility features: Fully Wheelchair
Lot
- Size: 2.09 Acres
- Dimensions: 2.09 acres
Details
- Parcel number: 833151000361
- Zoning: Residential-Single Family
Construction
Type & style
- Home type: SingleFamily
- Architectural style: Ranch
- Property subtype: Single Family Residence
Materials
- Brick, Vinyl Siding
Condition
- Year built: 2017
Utilities & green energy
- Sewer: Public Sewer
- Water: Public
Community & HOA
Community
- Subdivision: G H CHRISTIANSEN SD
HOA
- Has HOA: No
- HOA name: WCIR
Location
- Region: Harlan
Financial & listing details
- Price per square foot: $266/sqft
- Tax assessed value: $380,854
- Annual tax amount: $4,216
- Date on market: 4/30/2025
- Cumulative days on market: 77 days
Price history
| Date | Event | Price |
|---|---|---|
| 1/30/2025 | Sold | $383,000-4%$266/sqft |
Source:  NoCoast MLS as distributed by MLS GRID #6322312 Report a problem NoCoast MLS as distributed by MLS GRID #6322312 Report a problem | ||
| 1/3/2025 | Pending sale | $399,000$277/sqft |
Source: NoCoast MLS as distributed by MLS GRID #6322312 Report a problem | ||
| 10/18/2024 | Listed for sale | $399,000$277/sqft |
Source: NoCoast MLS as distributed by MLS GRID #6322312 Report a problem | ||
Public tax history
| Year | Property taxes | Tax assessment |
|---|---|---|
| 2025 | $5,044 +3.1% | $380,854 +41.2% |
| 2024 | $4,894 +16.1% | $269,639 |
| 2023 | $4,216 +6.9% | $269,639 +33.2% |
| 2022 | $3,944 -7.2% | $202,396 |
| 2021 | $4,252 +2.3% | $202,396 |
| 2020 | $4,155 -2.4% | $202,396 |
| 2019 | $4,256 | $202,396 |
| 2018 | -- | $202,396 |
| 2017 | -- | -- |
Find assessor info on the county website
Neighborhood: 51537
Nearby homes
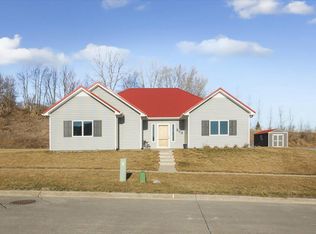
- $360,0003 bd3 ba2.3k sqft505 Gary Scull Dr, Harlan, IA 51537Sold
- $33,910-- bd-- ba-- sqft502 Gary Scull Dr, Harlan, IA 51537Off Market
- $28,017-- bd-- ba-- sqft412 Gary Scull Dr, Harlan, IA 51537Off Market
- $21,854-- bd-- ba-- sqft510 Gary Scull Dr, Harlan, IA 51537Off Market
- $36,099-- bd-- ba-- sqft405 Gary Scull Dr, Harlan, IA 51537Off Market
- $303,1003 bd2 ba1.8k sqft410 Gary Scull Dr, Harlan, IA 51537Off Market
- $4,119-- bd-- ba-- sqft509 Gary Scull Dr, Harlan, IA 51537Off Market
- $21,854-- bd-- ba-- sqft512 Gary Scull Dr, Harlan, IA 51537Off Market
Nearby schools
GreatSchools rating
- 6/10Harlan Community Intermediate SchoolGrades: 3-5Distance: 1.2 mi
- 9/10Harlan Community Middle SchoolGrades: 6-8Distance: 1.1 mi
- 6/10Harlan Community High SchoolGrades: 9-12Distance: 1.1 mi


Get pre-qualified for a loan
At Zillow Home Loans, we can pre-qualify you in as little as 5 minutes with no impact to your credit score.An equal housing lender. NMLS #10287.
- Iowa
- Shelby County
- Harlan
- 51537
- 501 Gary Scull Dr
Nearby cities
Nearby zip codes
Other Harlan Topics
